Details
Lamerton
Tavistock - Devon
£1,500,000
Description
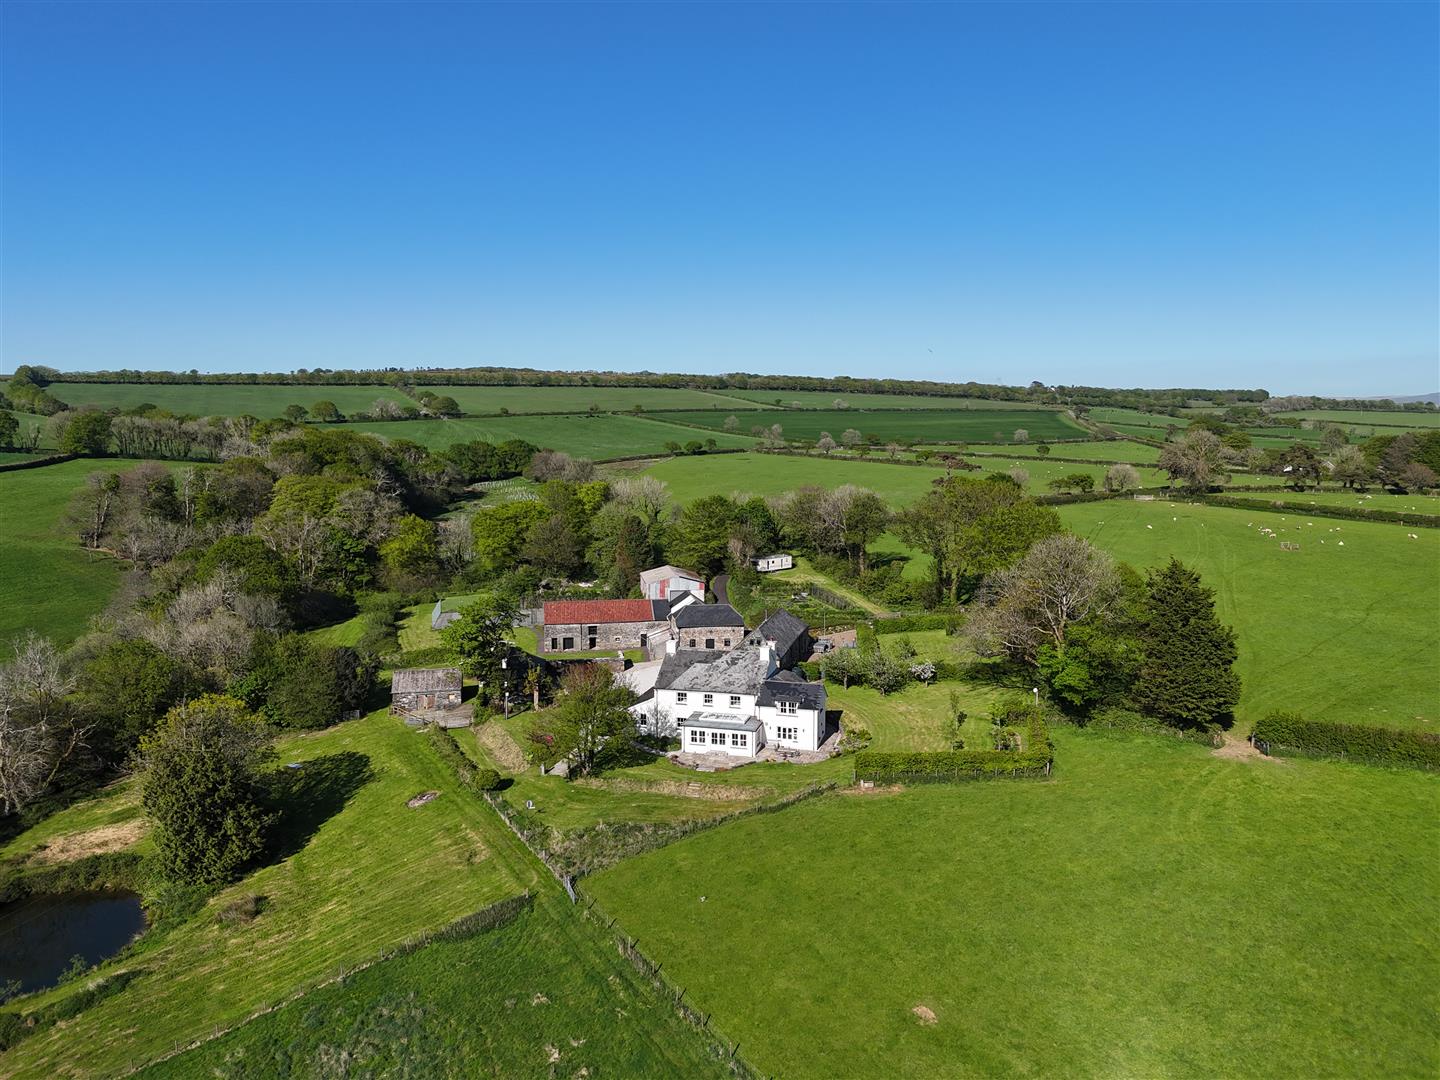
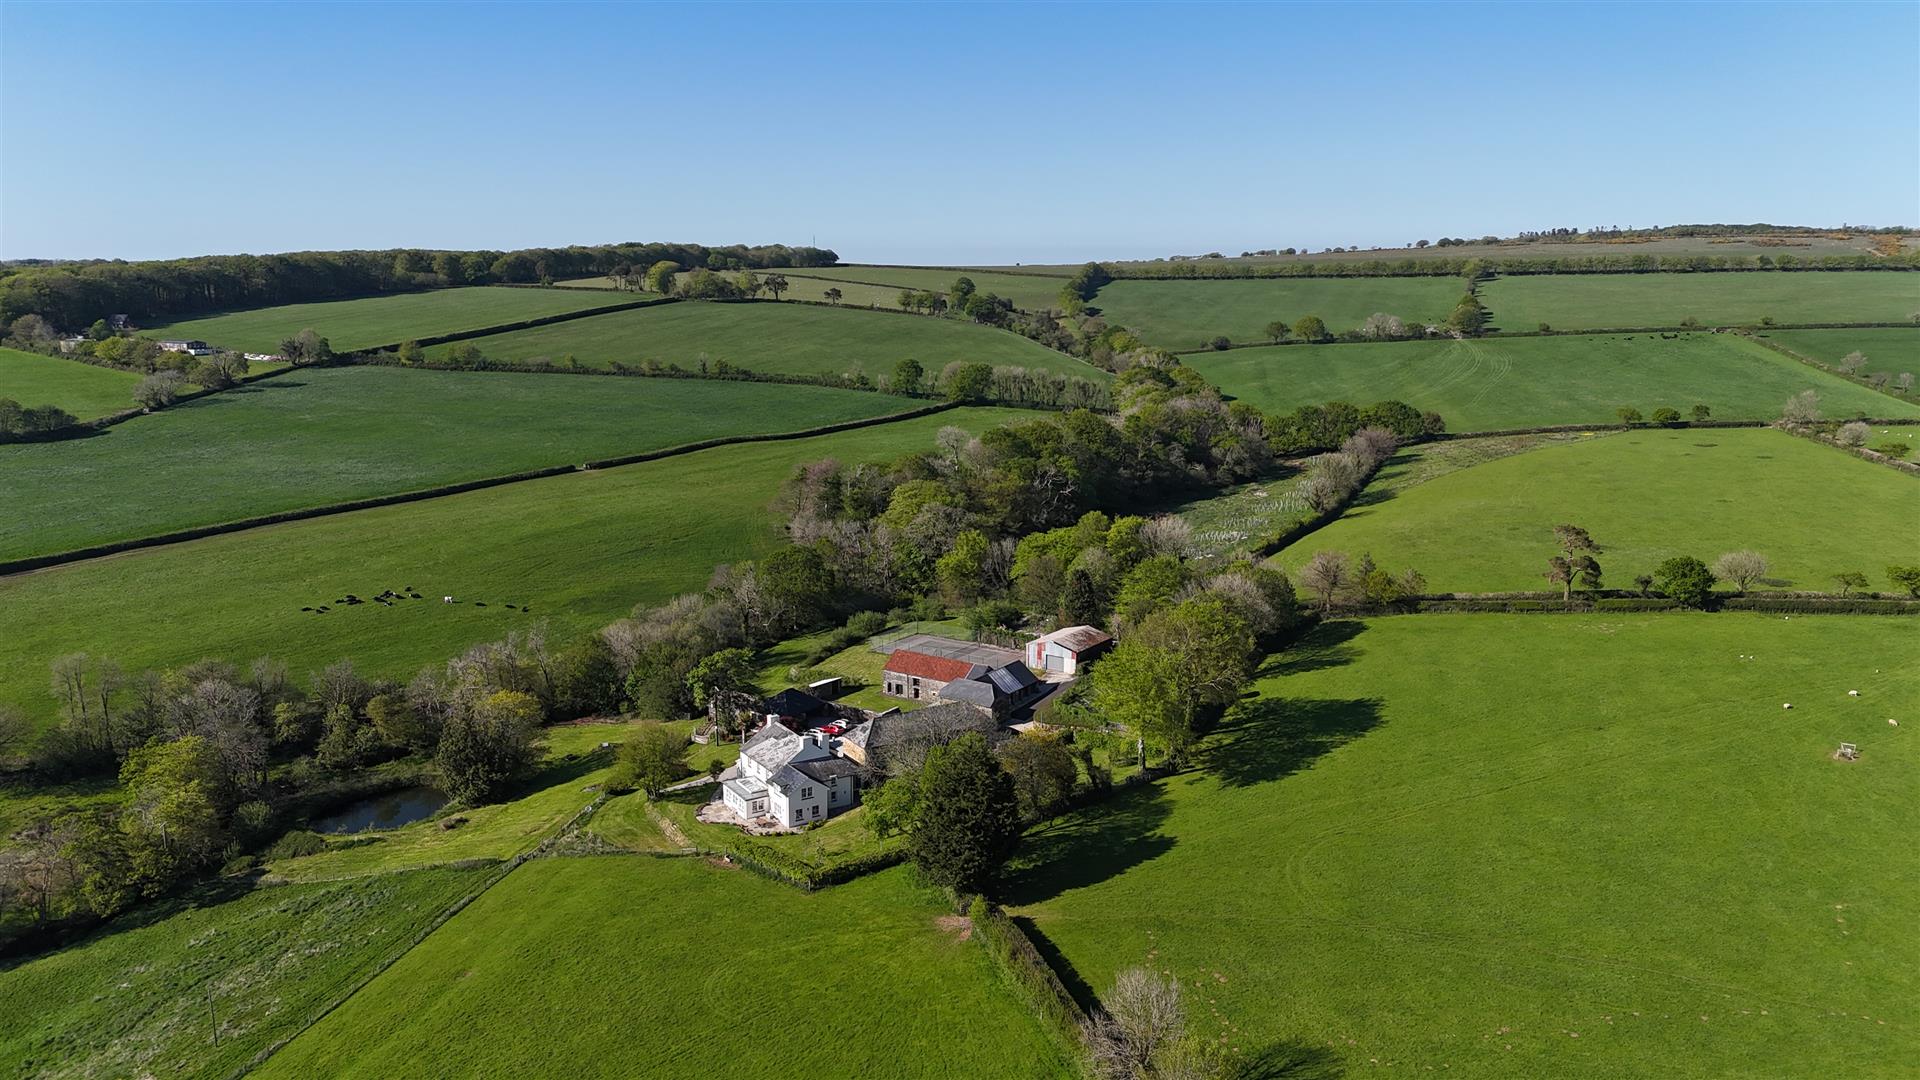
Most impressive and beautifully presented 6 bedroom country house with a luxury 4 bedroom Granary barn conversion. Traditional barns and general purpose buildings offering further potential. Set within 16.46 acres of mature gardens, paddocks, woodland and ponds. Quietly positioned down a private lane. Additional land available.
The Country Property
This exceptional rural holding features a superbly presented 6 bedroom character farmhouse offering generous space for family living and entertaining. Complementing the main residence is a substantial, high quality barn conversion, traditional barns with scope for conversion, further storage buildings, and 16.46 acres of landscaped gardens, pasture, woodland and ponds.
Lamerton is a sought after village with a primary school and a public house with an award winning chef. Nearby is a fuel station and well stocked shop/off licence. The thriving market town of Tavistock lies just 4 miles away, Plymouth with its ferry links to Northern France is 20 miles, and Exeter—with high speed rail connections to London Paddington—is under an hour’s drive.
Pittescombe House
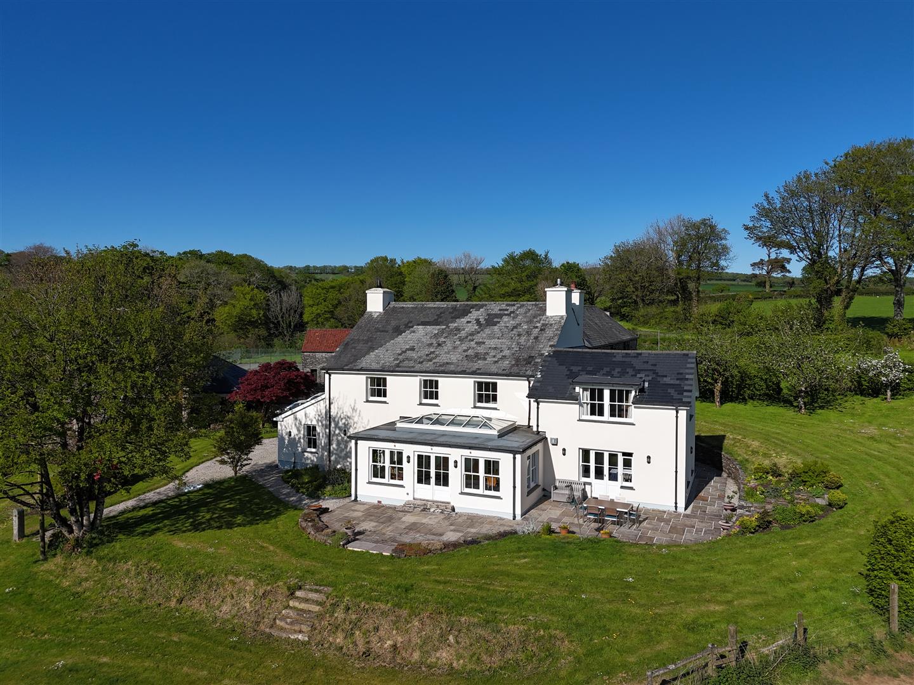
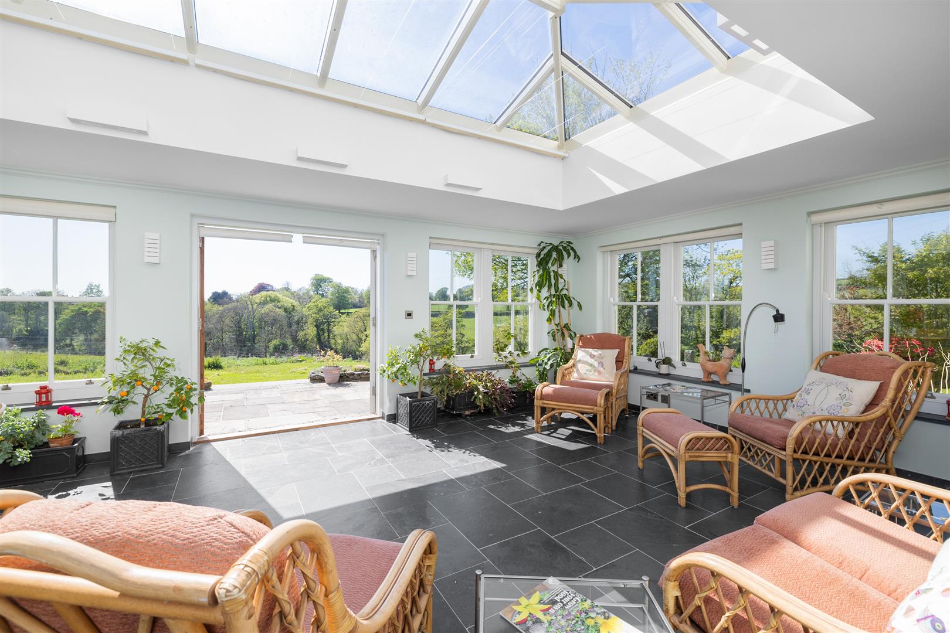
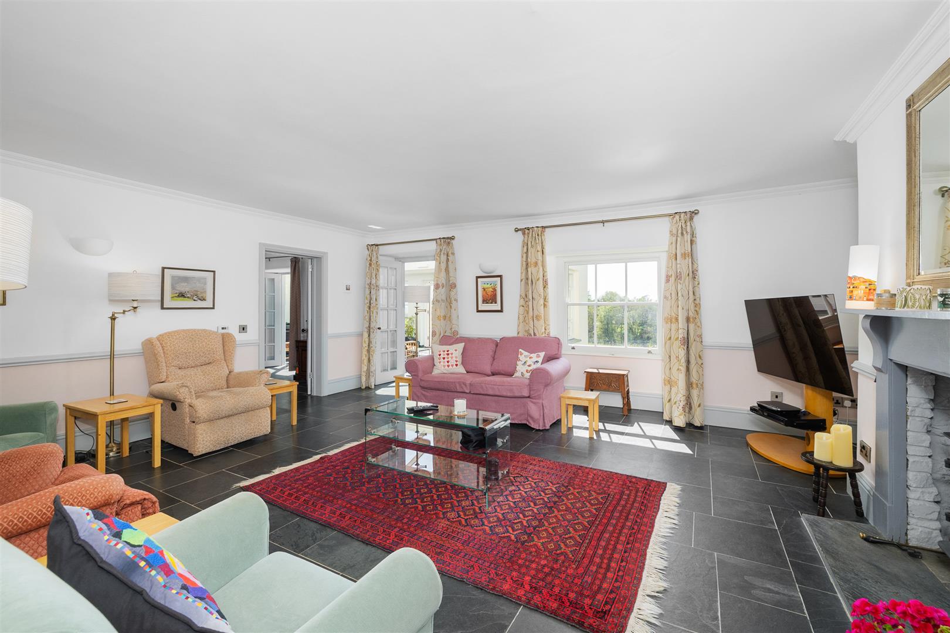
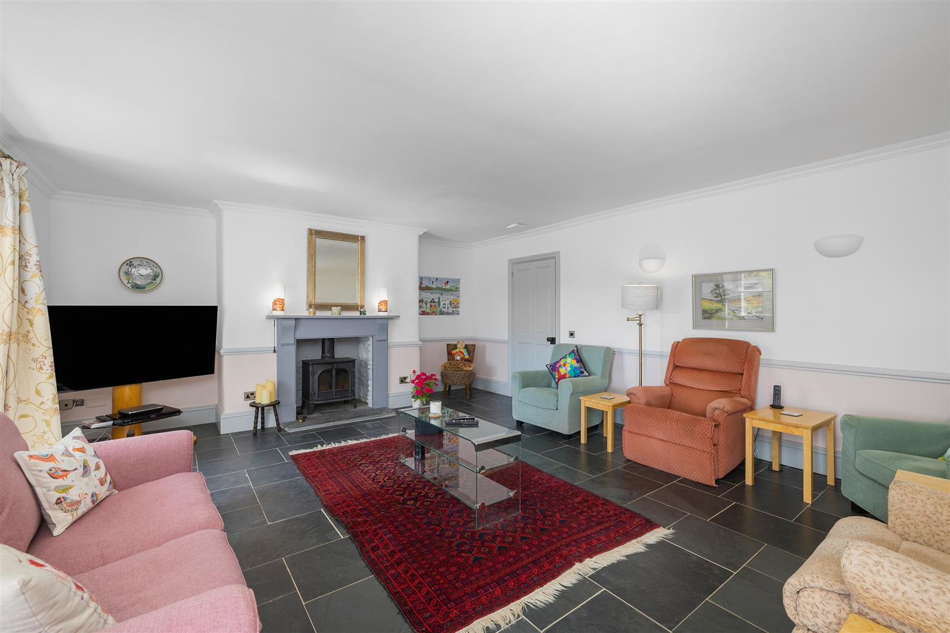
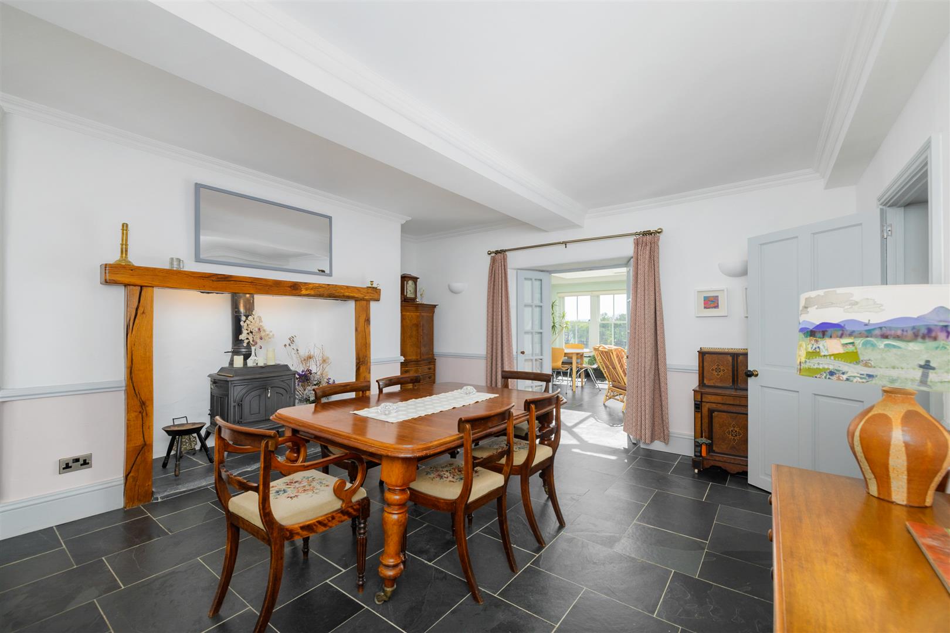
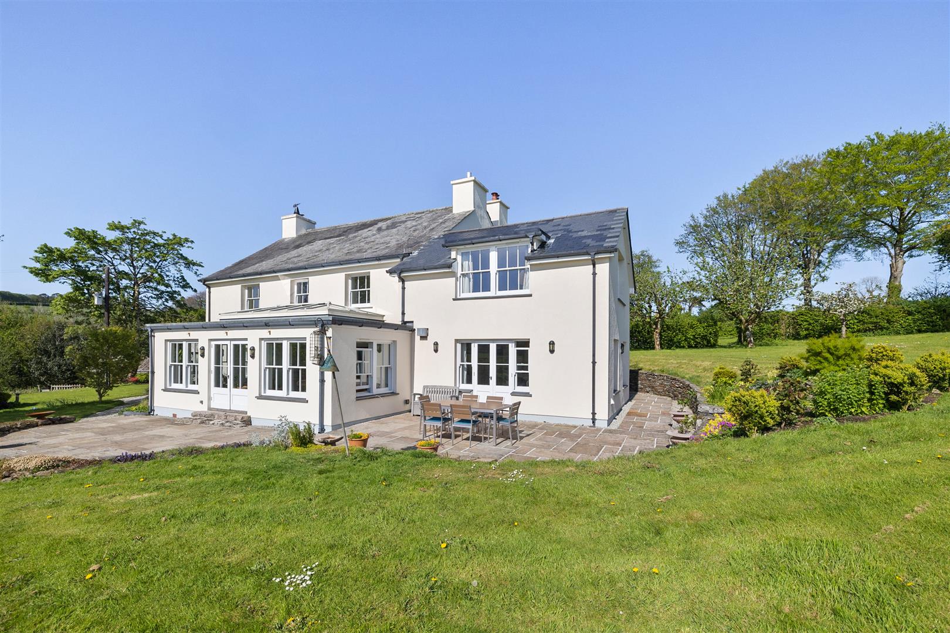
Pittescombe Farmhouse is a fine and highly appealing 6 bedroom country home, believed to date from the early 1800s. The current owners have comprehensively refurbished and restyled the property, adding a triple aspect garden room, entrance porch and two studies. The ground floor features slate flooring throughout with underfloor heating.
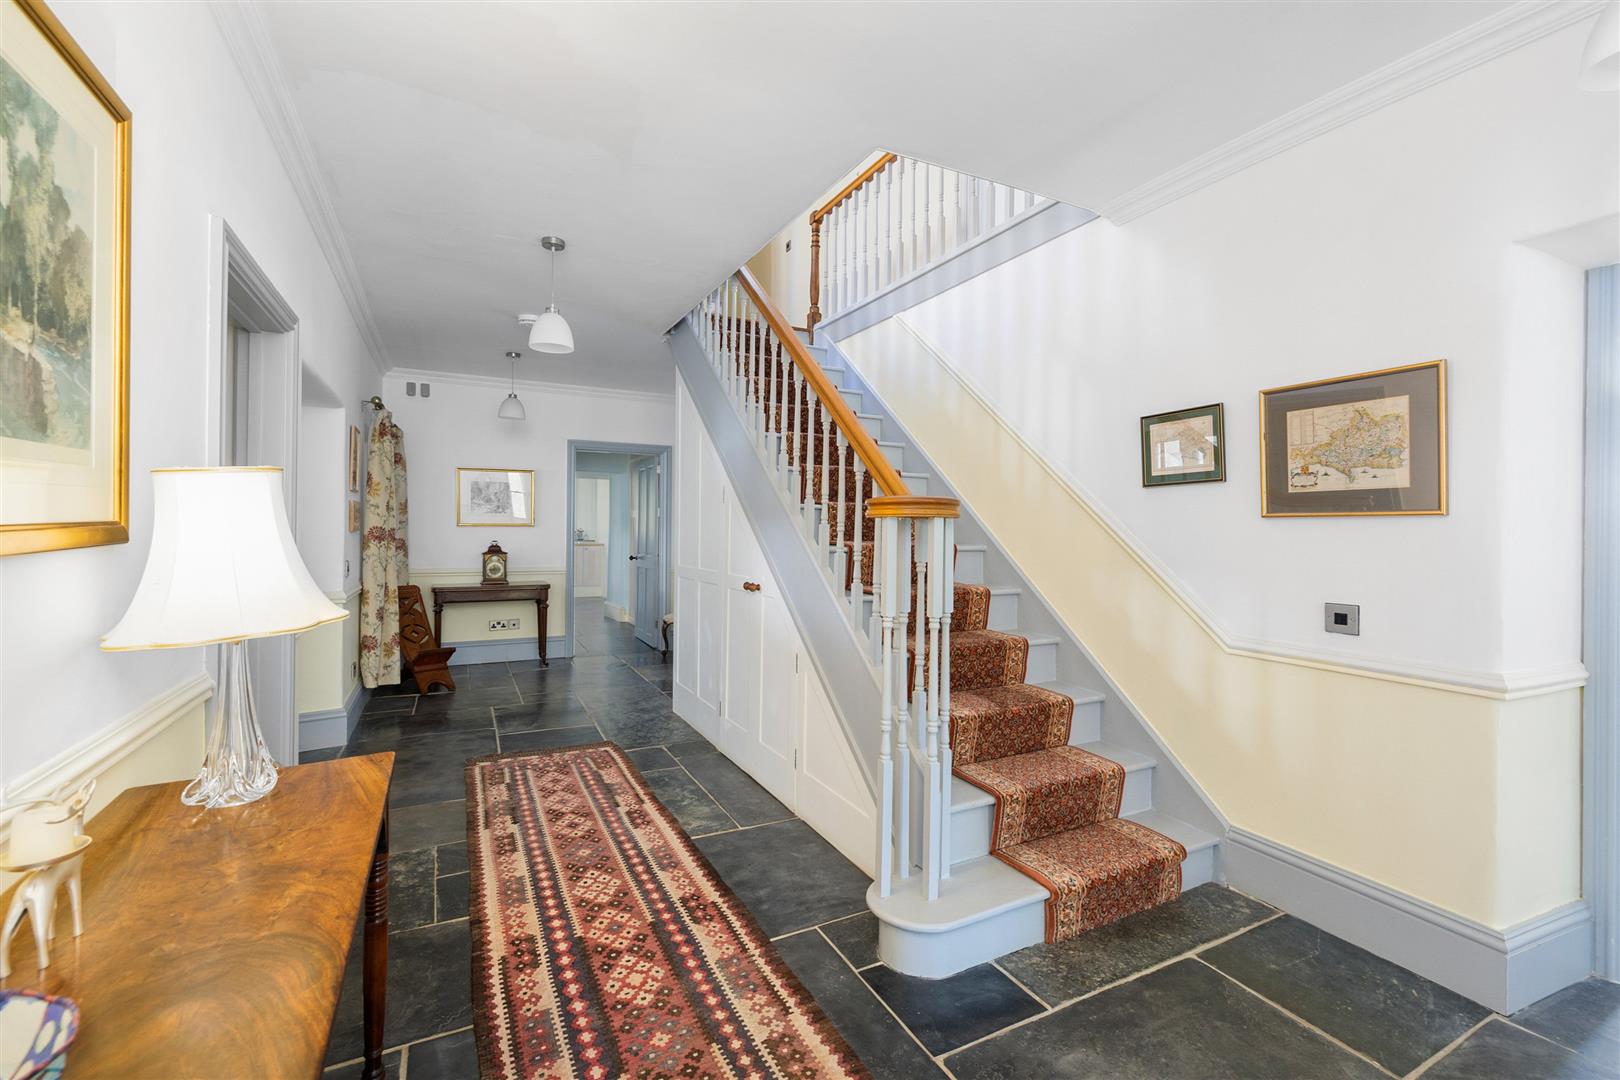
The accommodation includes a generous entrance hall, a drawing room with wood burning stove, and an elegant dining room with a large inglenook fireplace housing a wood burning stove. A standout feature is the triple aspect garden room, enjoying panoramic views across farmland to the rolling hills of Cornwall.
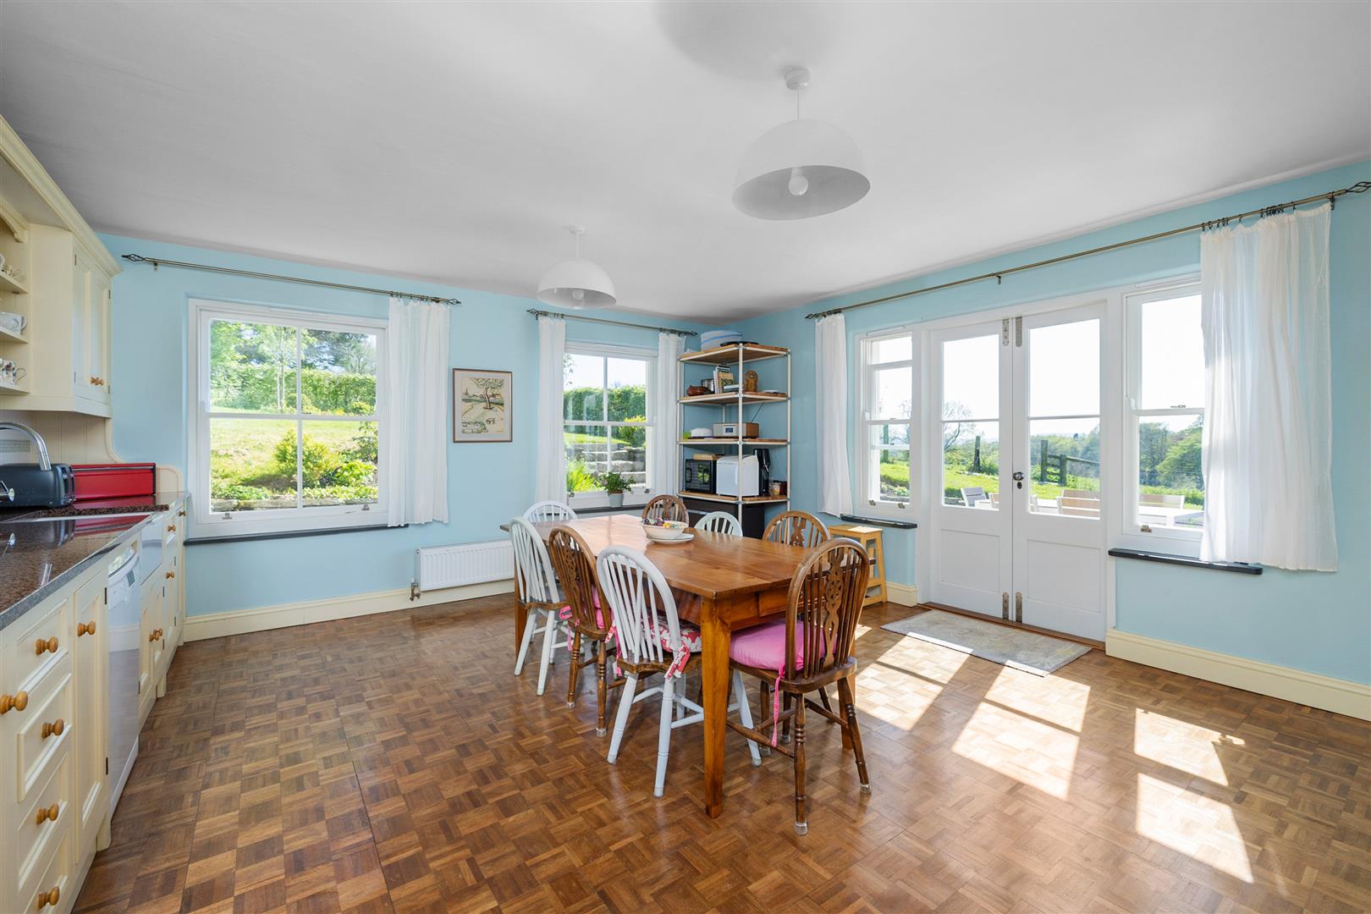
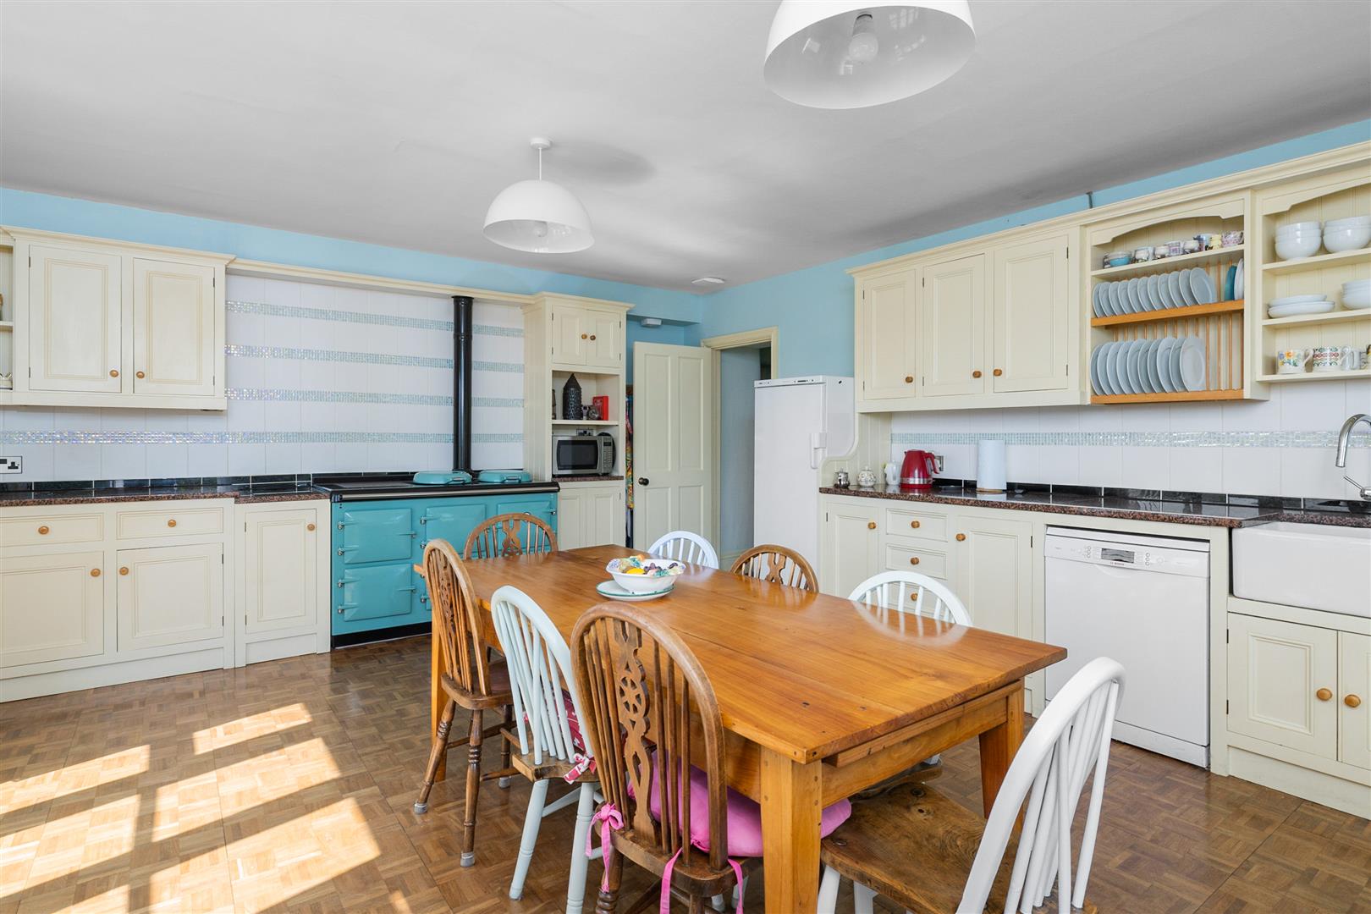
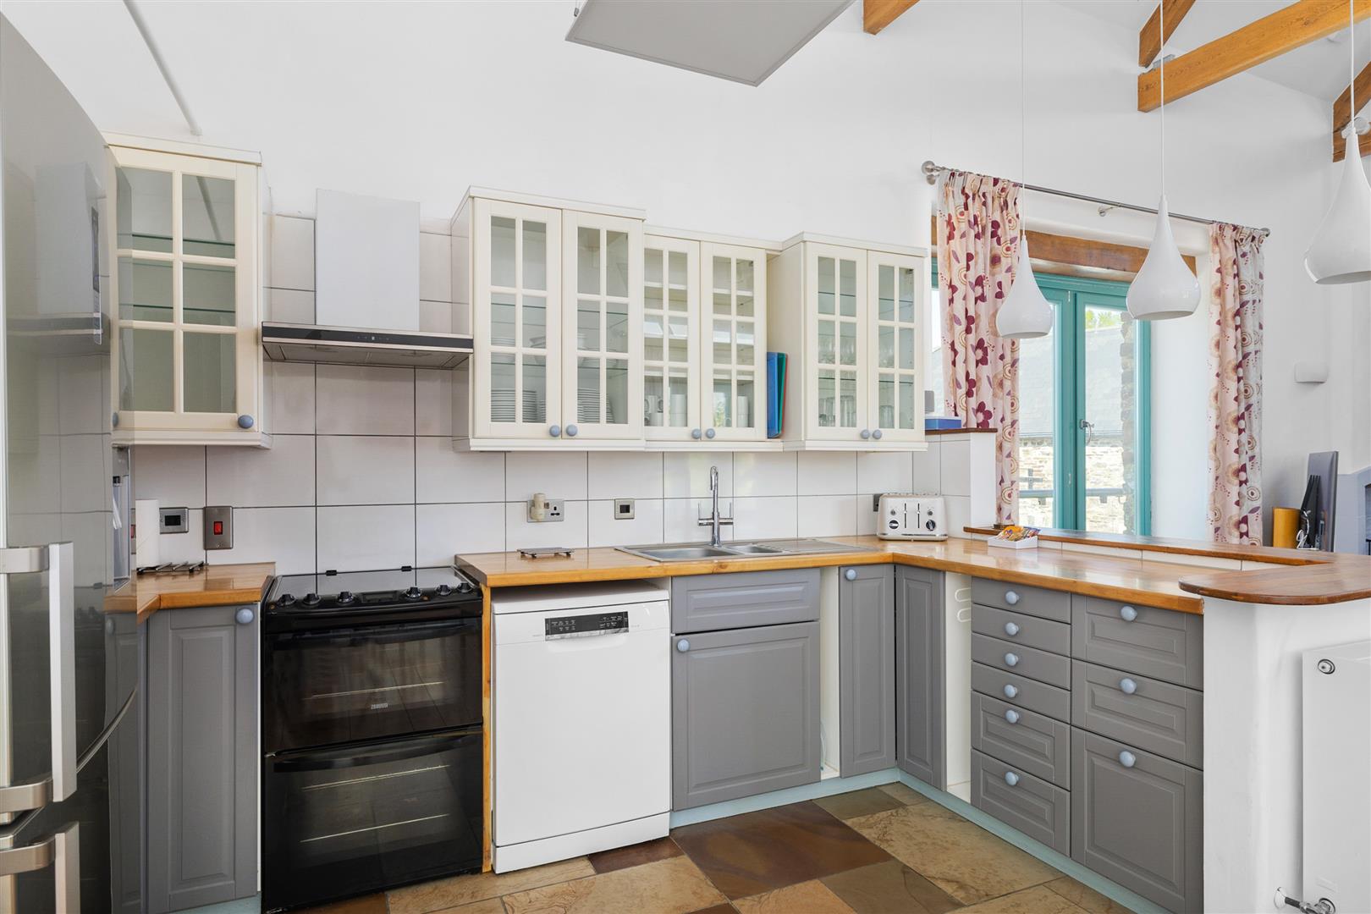
The light and spacious kitchen/breakfast room offers fitted wall and base units with granite worksurfaces, a built in induction hob, and an oil fired five oven Heritage range cooker. A separate utility and pantry complete the practical spaces.
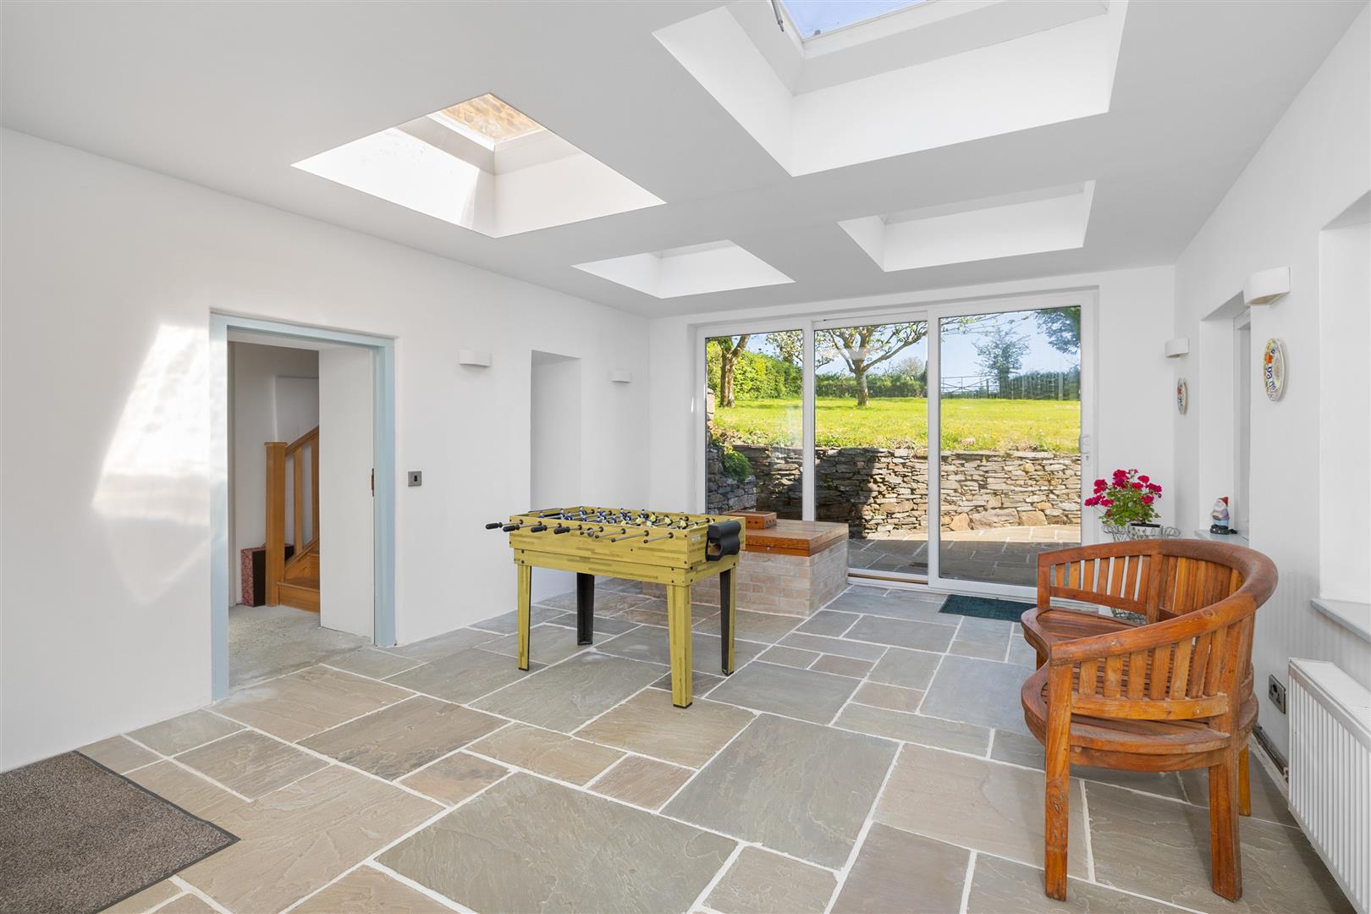
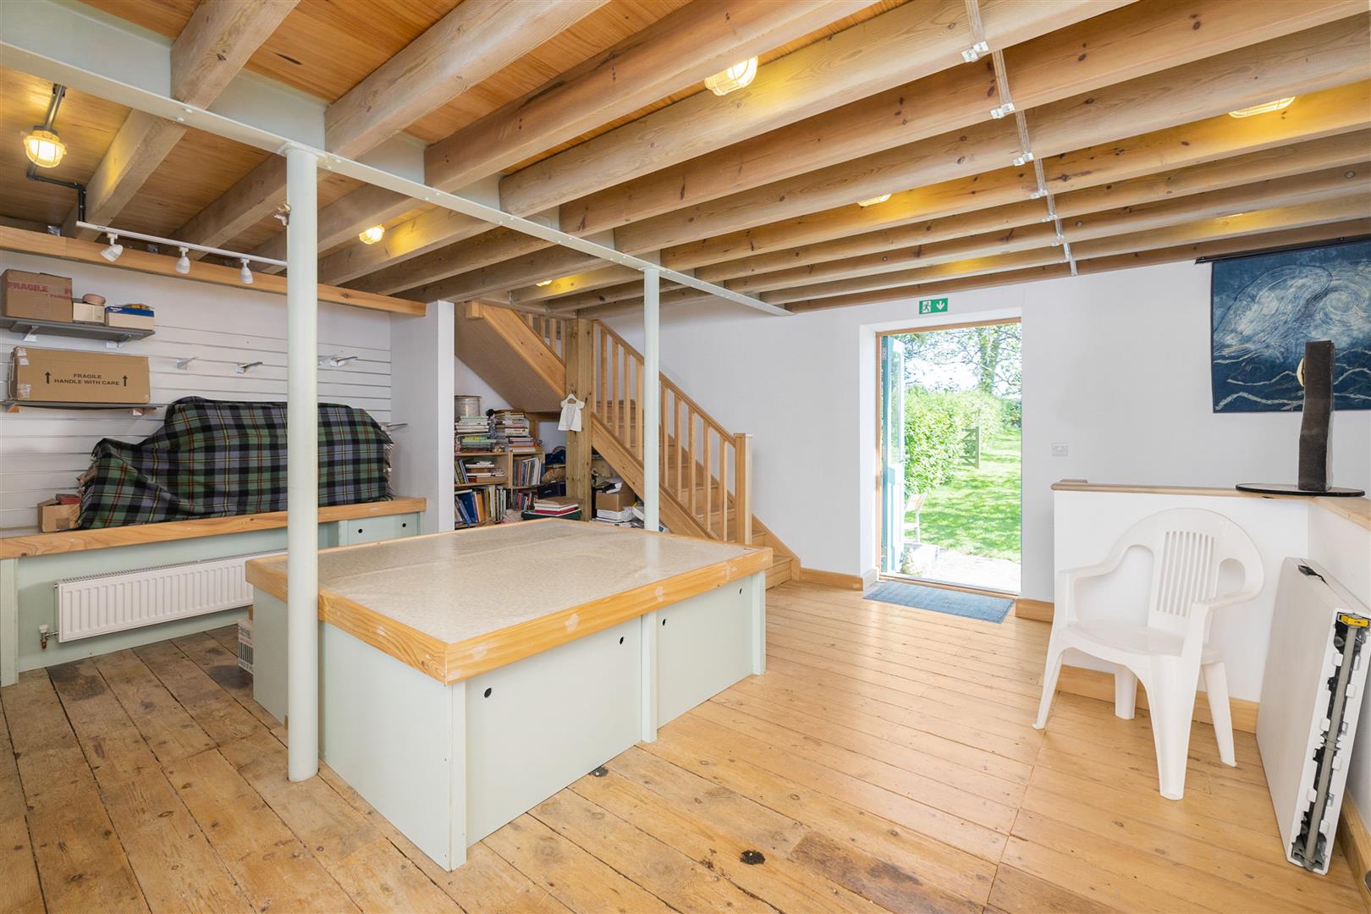
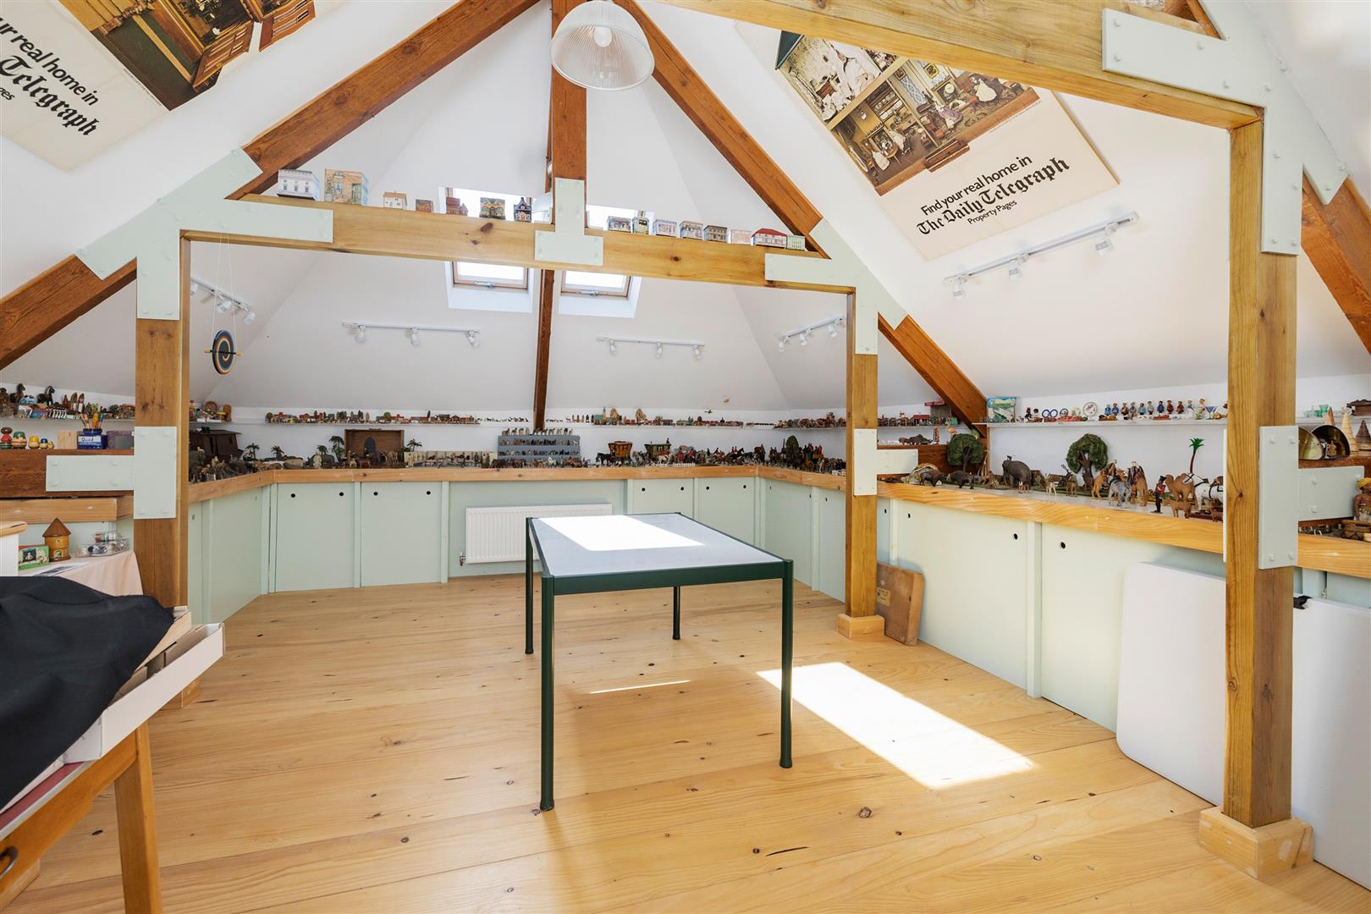
A rear garden room with stone tiled floor and a feature well provides an additional seating area, with patio doors to the garden and an adjoining door to the studio/annexe. This impressive three storey studio offers excellent potential for further accommodation. The ground floor provides storage rooms; the upper ground floor offers display and work areas with French doors to the garden; and the second floor is a bright vaulted space with exposed A frames, built in worksurfaces and storage.
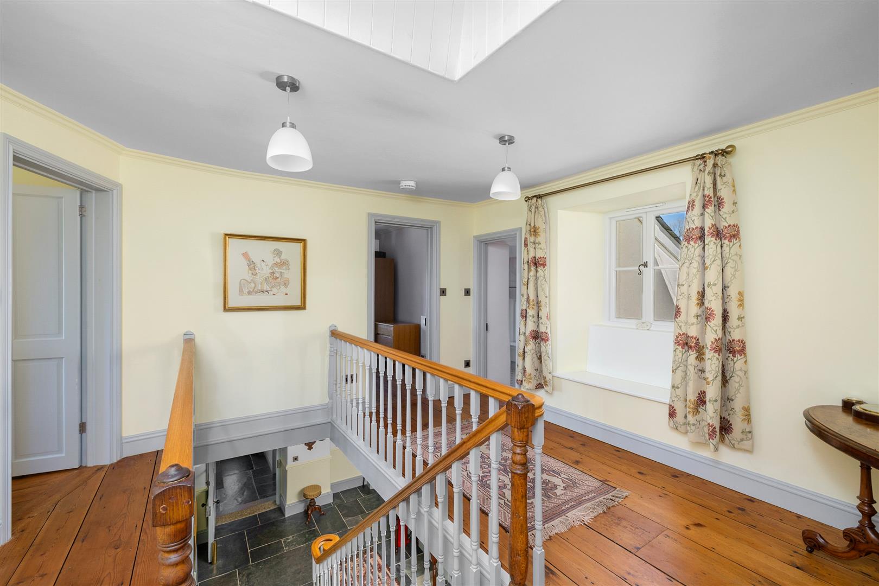
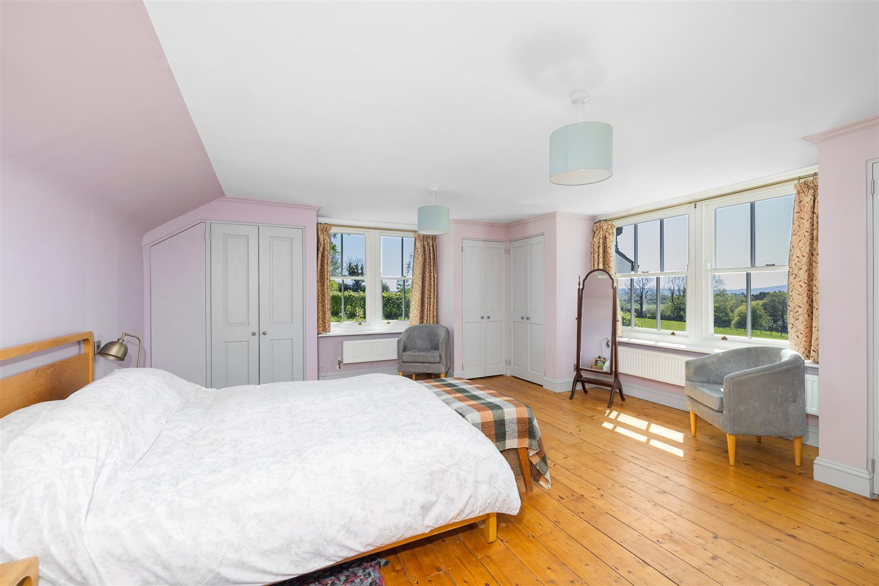
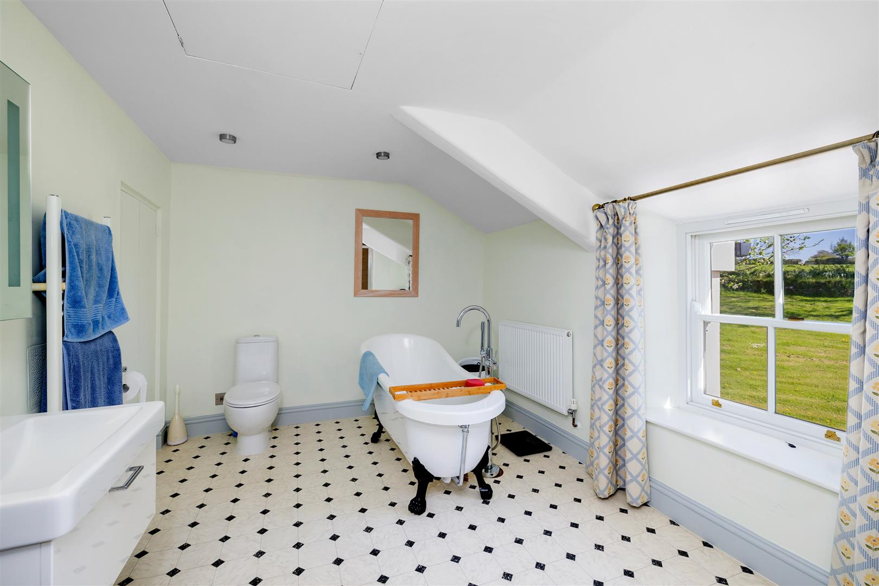
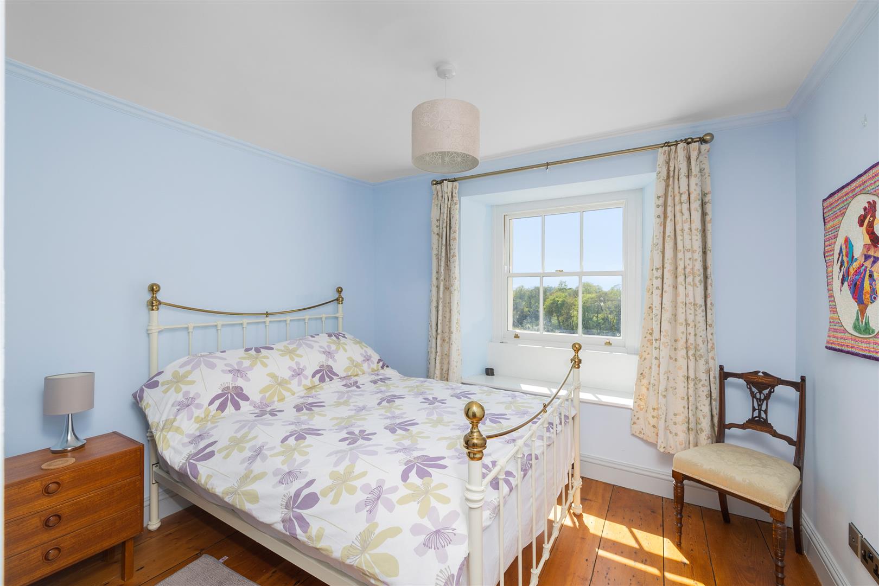
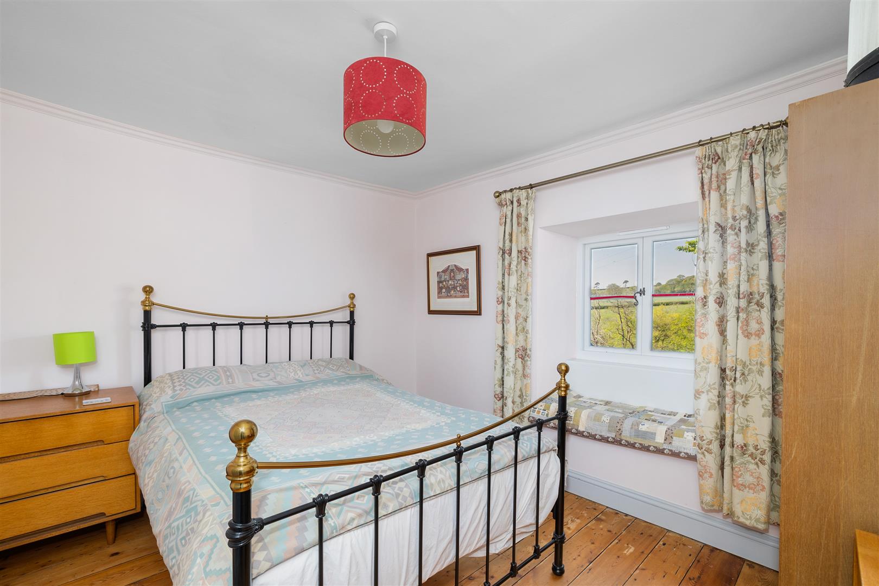
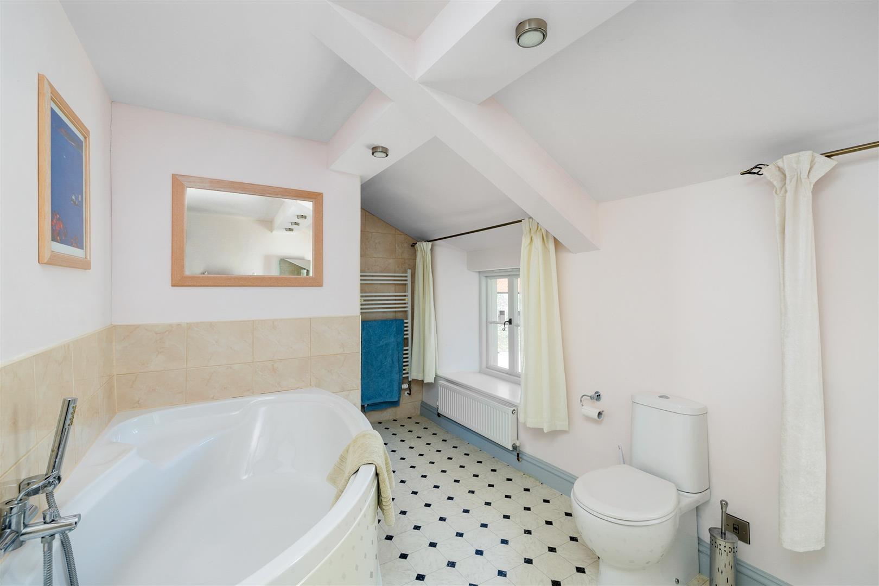
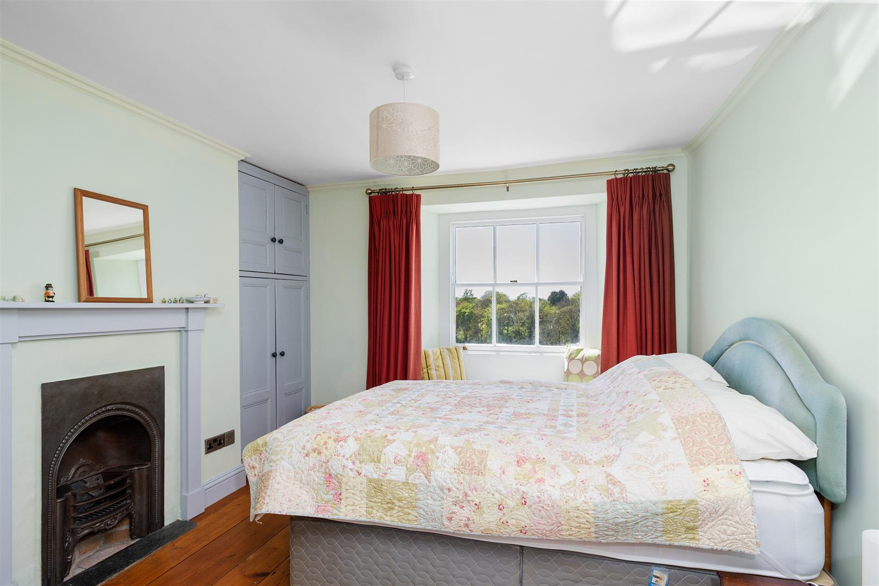
The first floor of the main house features exposed timber floors throughout the landing and bedrooms. There are six well proportioned double bedrooms, four with ensuite bath/shower rooms, and a family bathroom. Bedrooms at the front enjoy far reaching countryside views.
Outside
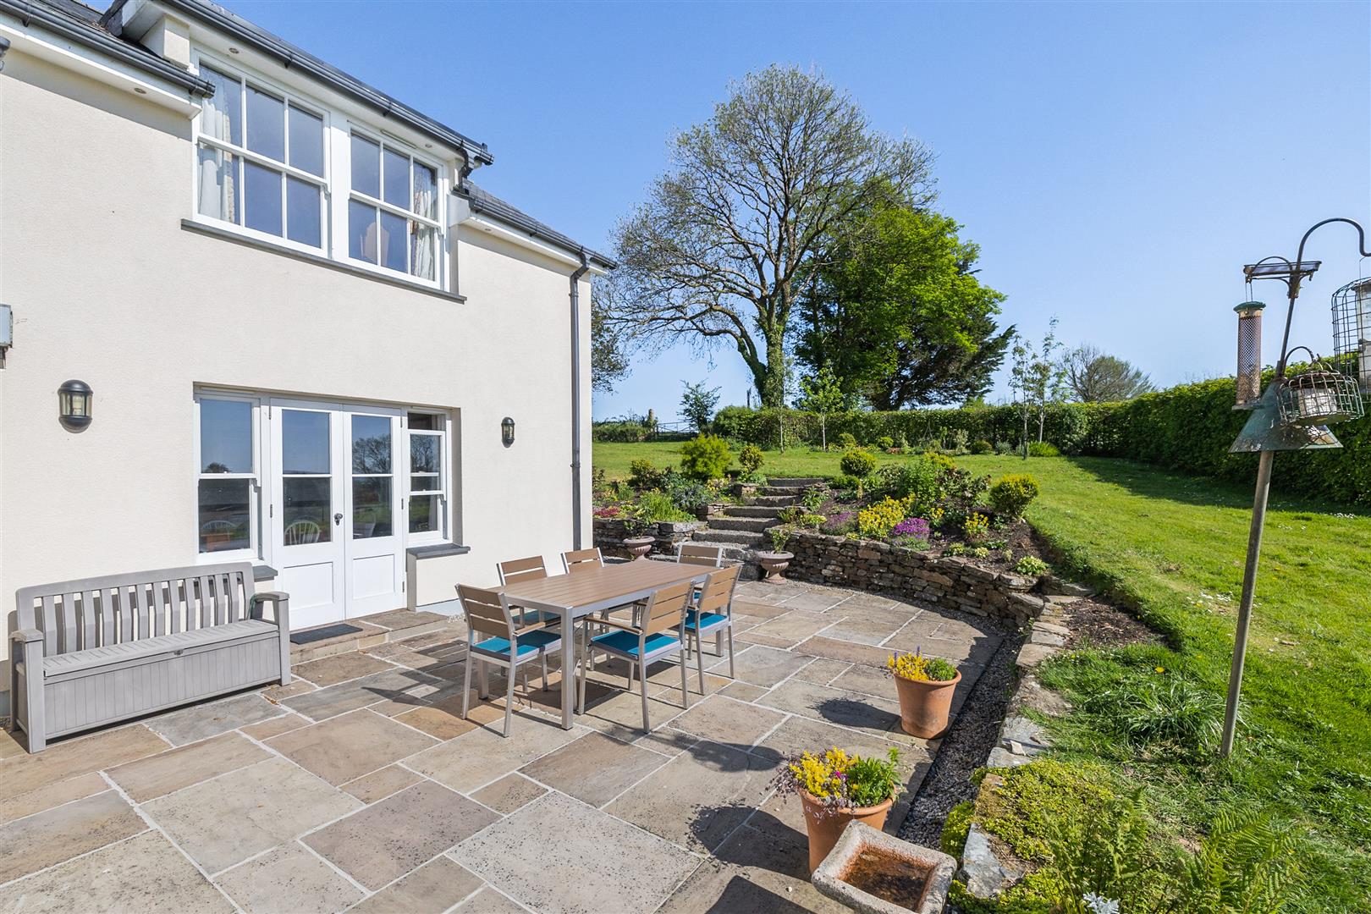
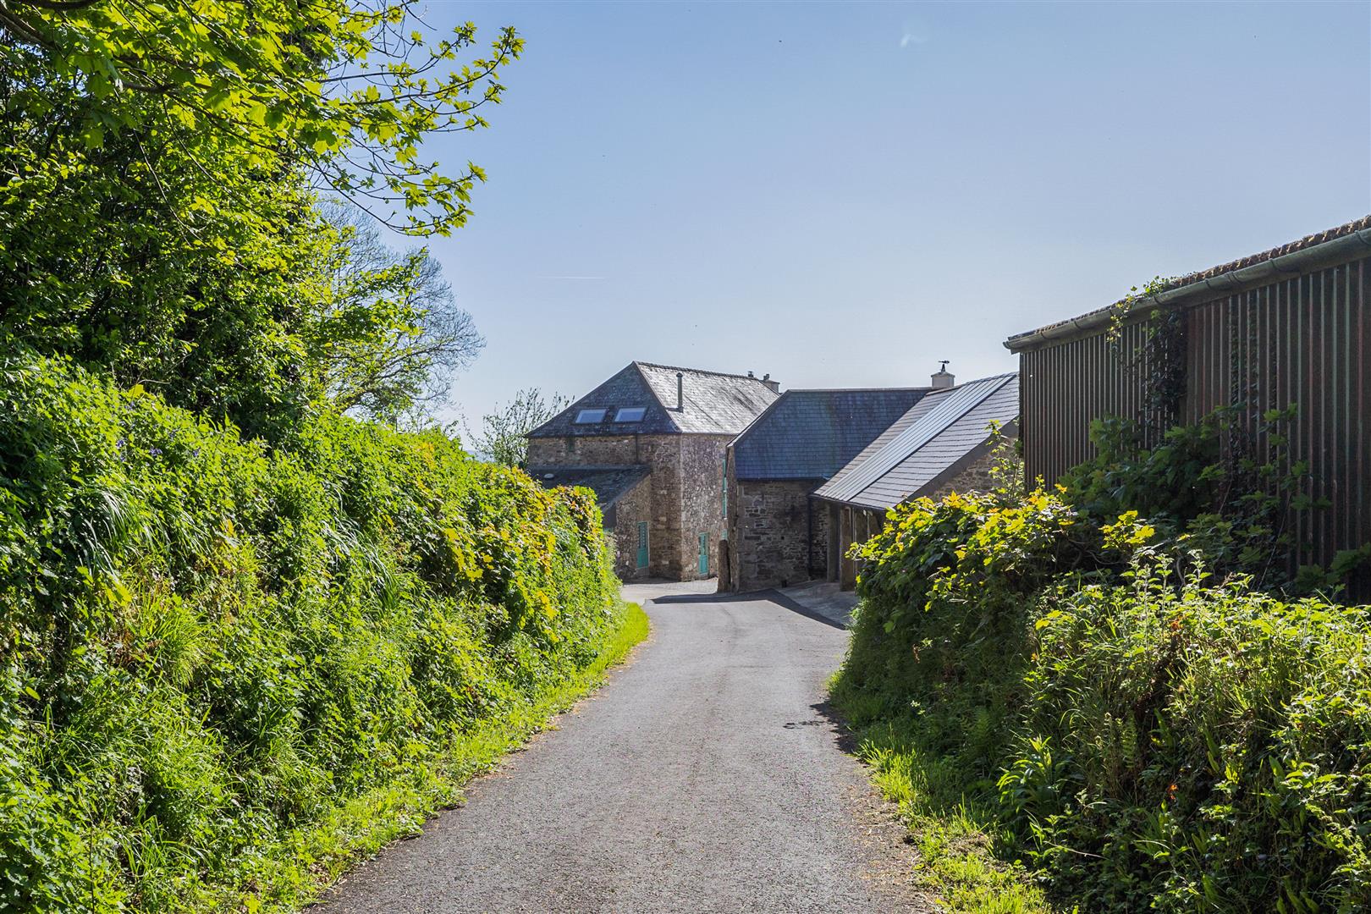
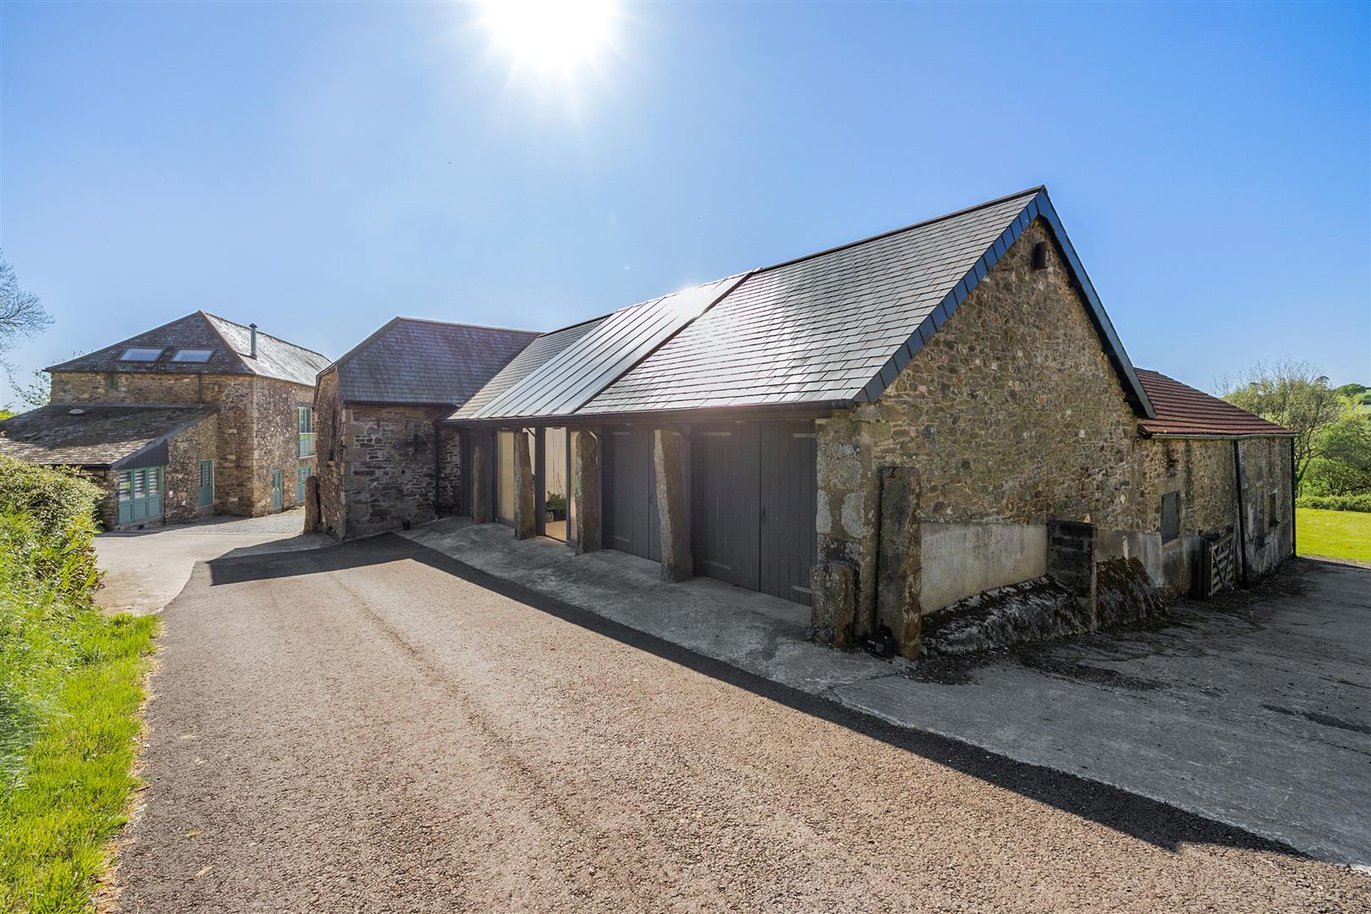
The property is approached via a tarmacadam drive leading into a sheltered courtyard. The drive passes the Granary entrance and opens into a large gravelled courtyard flanked by traditional barns. A gated path leads to the front door and continues around the house to a spacious paved patio ideal for alfresco dining. The gardens feature lawned terraces, flower borders and superb countryside views.
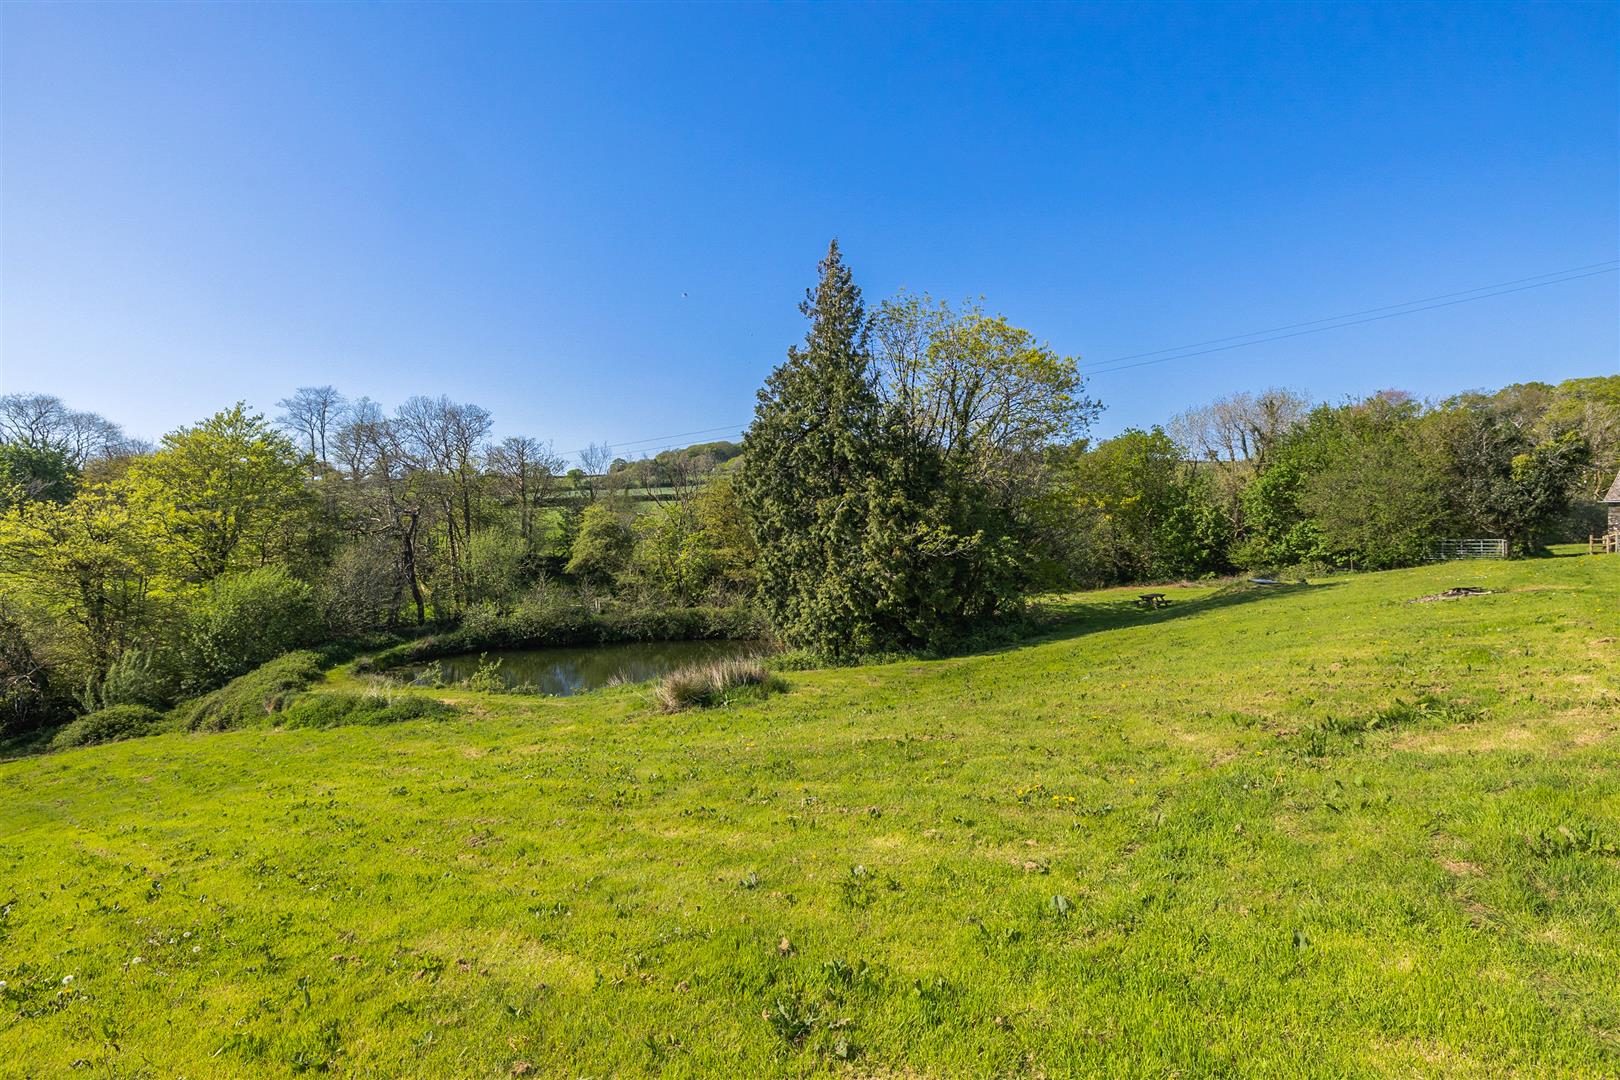
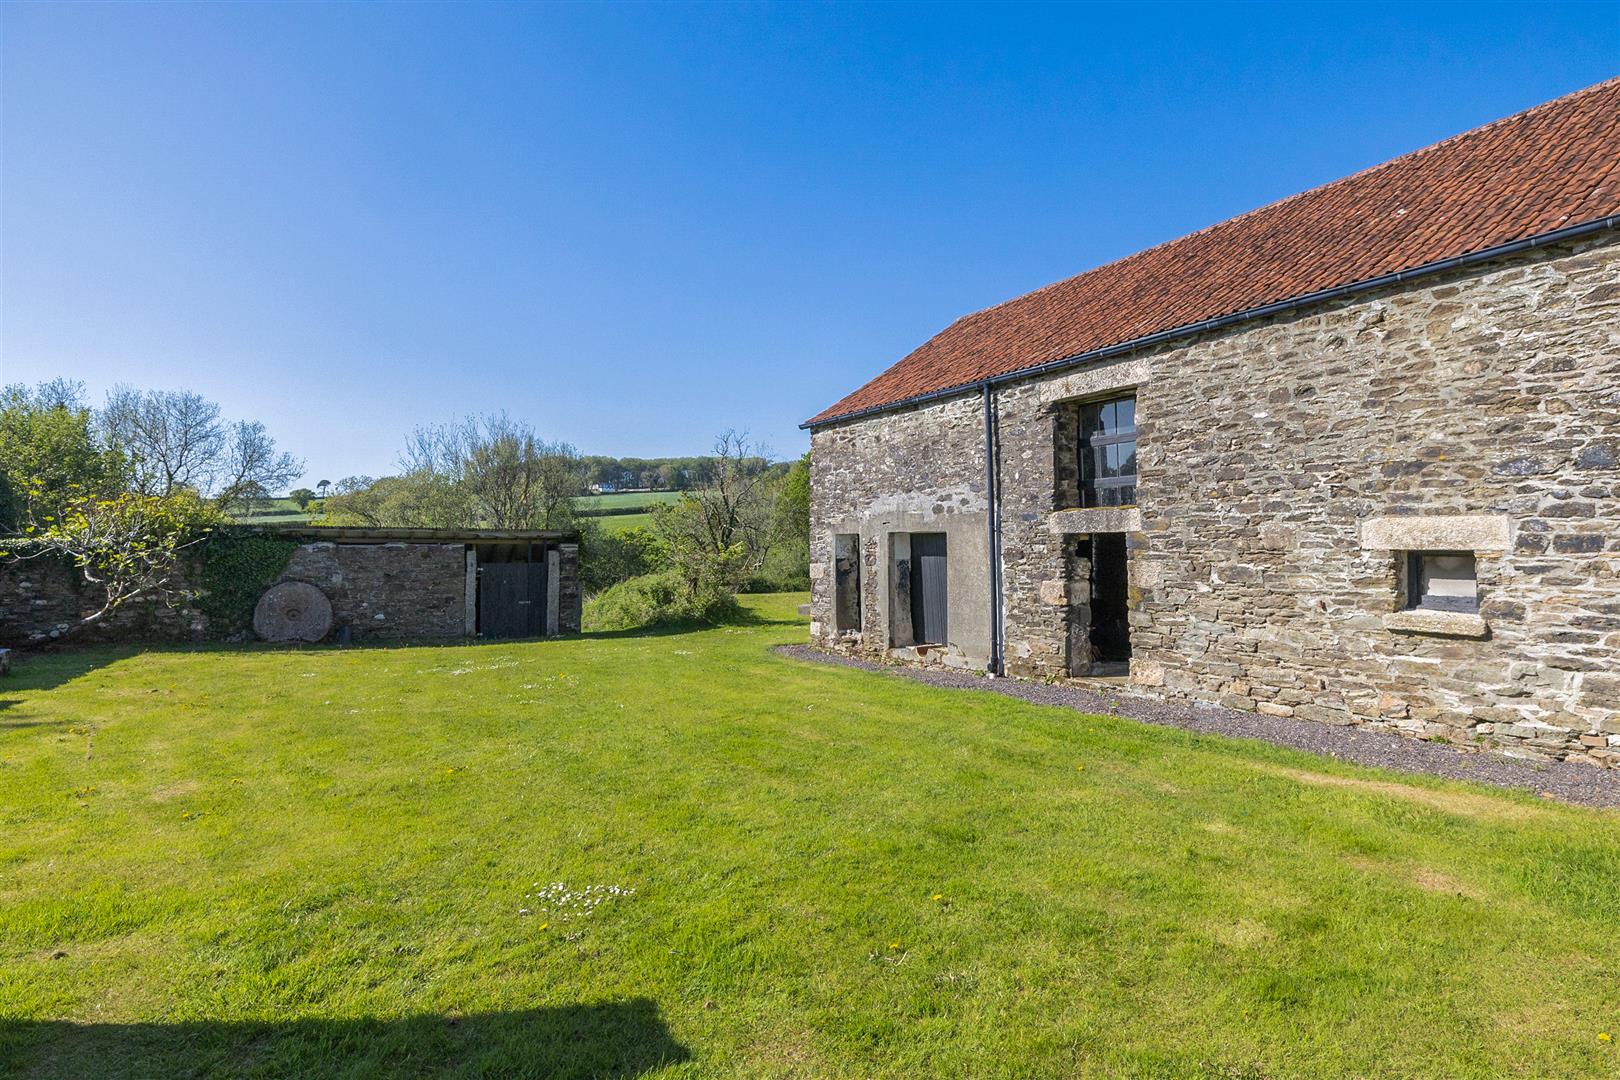
A large wildlife pond sits adjacent to the garden, surrounded by well kept grassed areas providing an idyllic setting for recreation and picnics. Additional lawned areas lie around the traditional barns and tennis court. Across the drive is an enclosed vegetable garden. A static caravan has been used as annexe accommodation.
Granary Barn
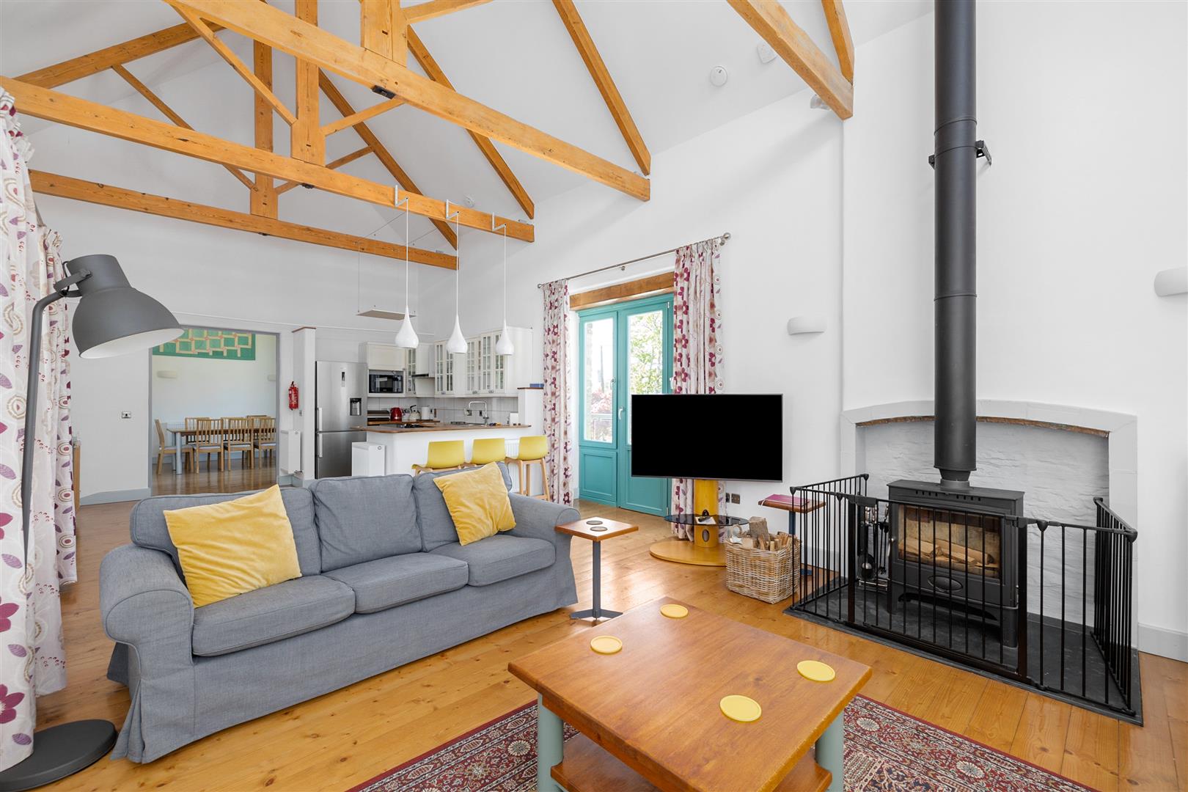
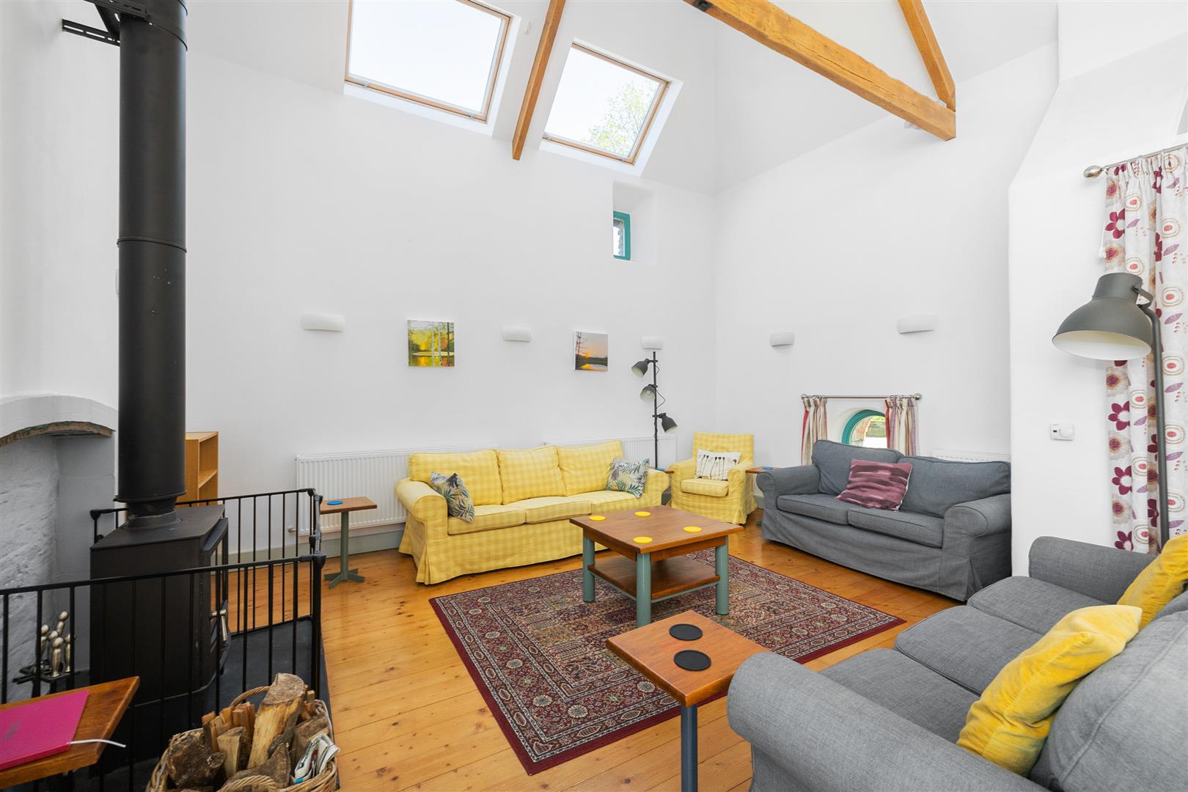
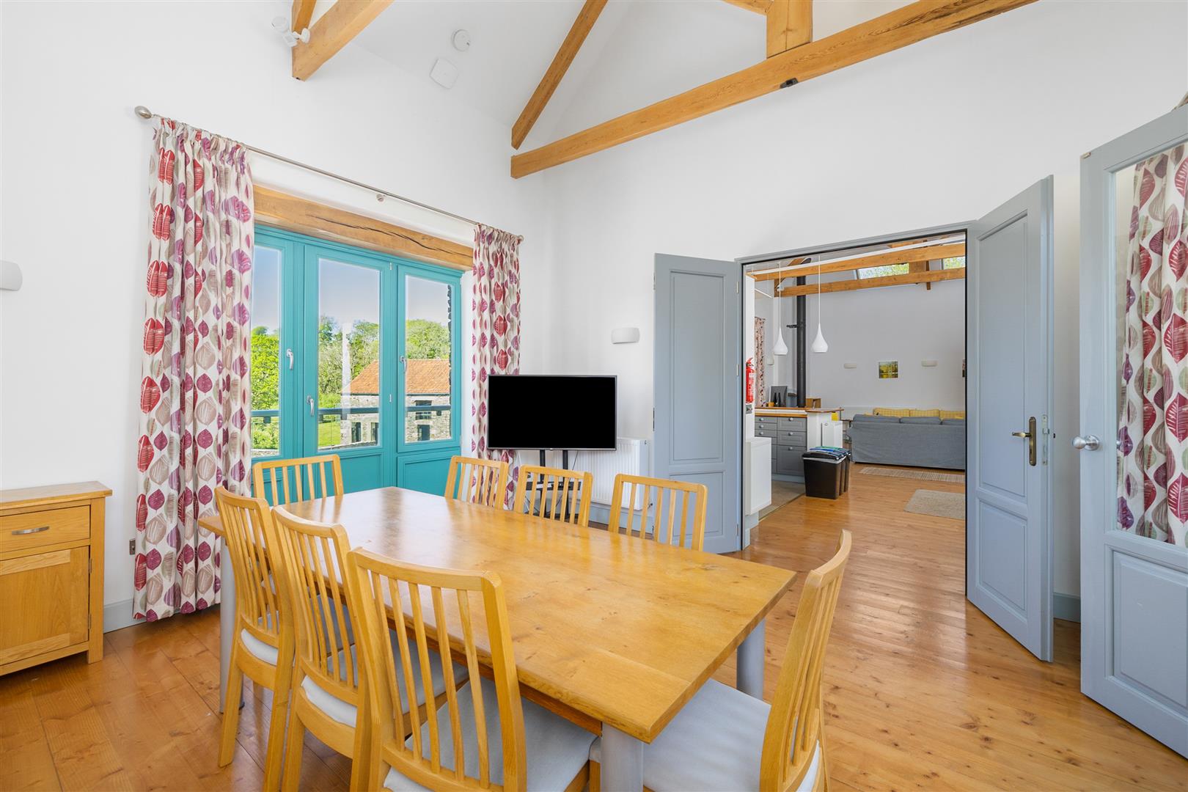
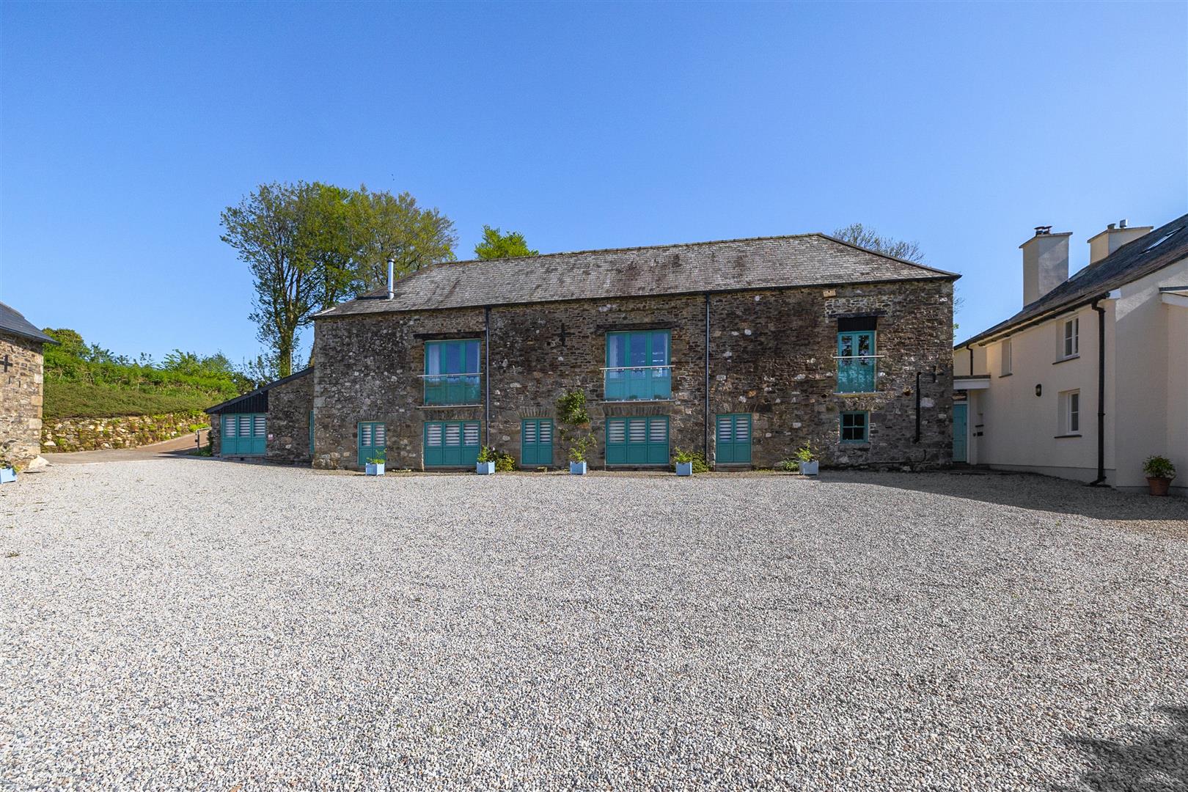
Granary Barn is an imposing and beautifully converted traditional barn providing luxury 4 star holiday accommodation. The upper ground floor offers light, bright and spacious living with vaulted ceilings, exposed A frames and solid wood flooring.
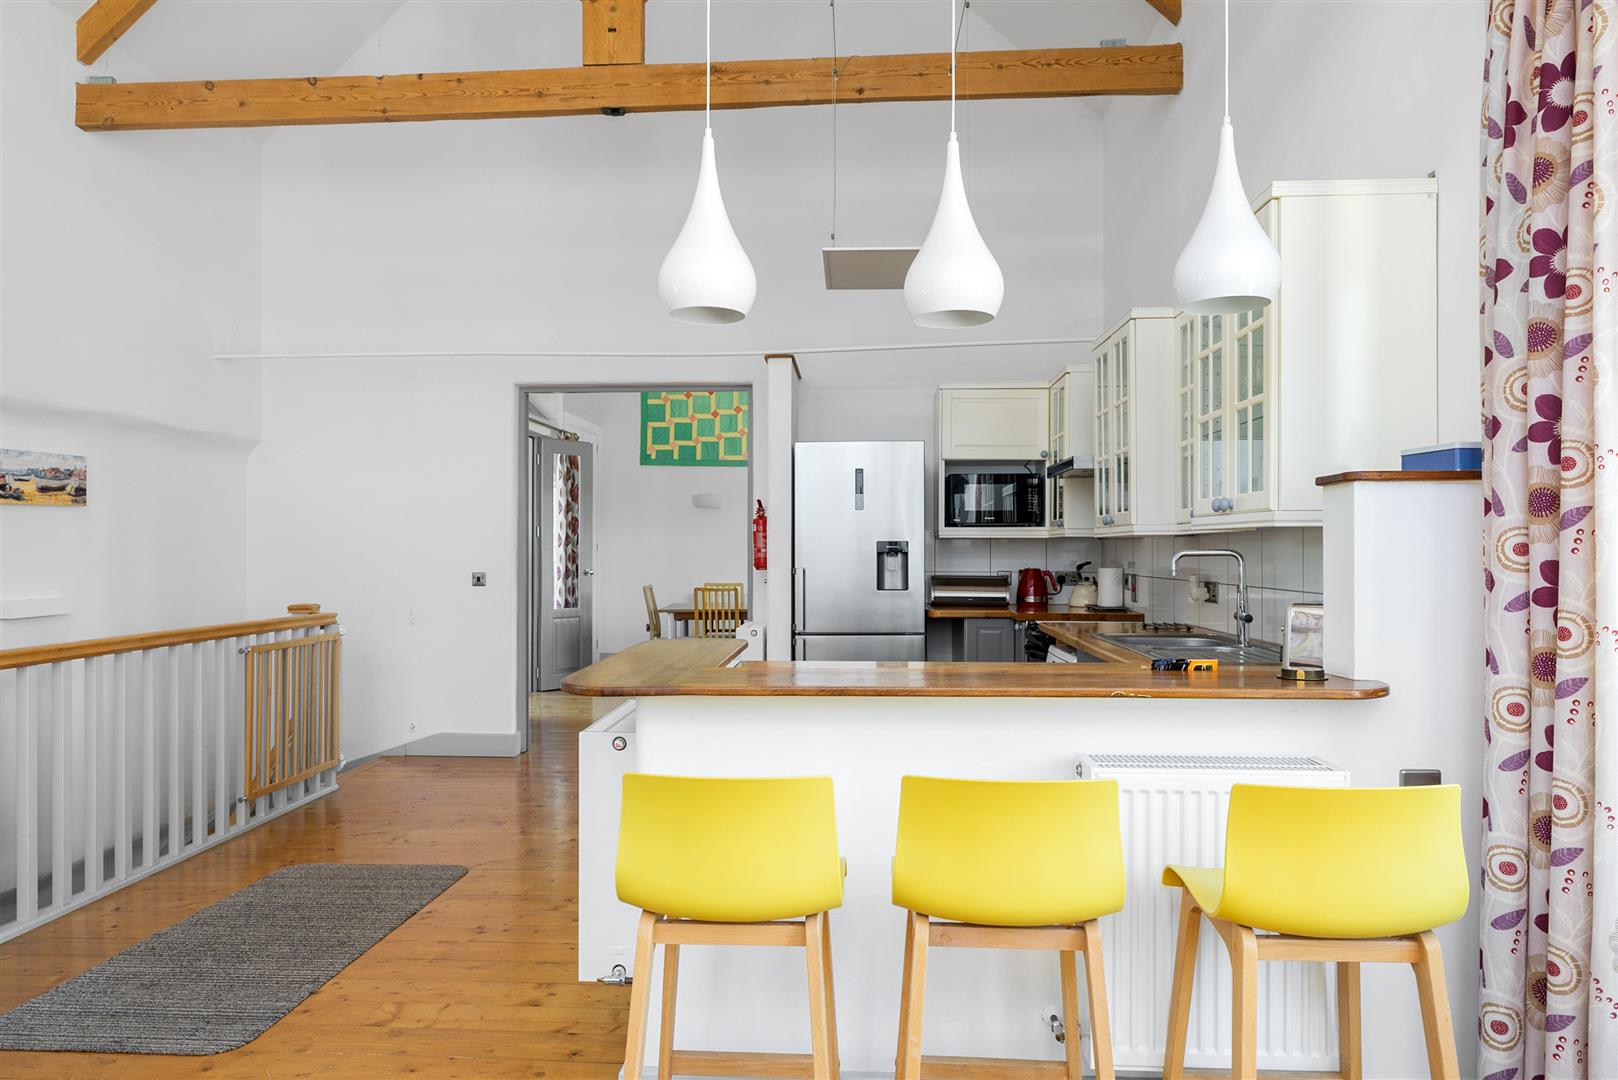
The kitchen/sitting room includes a breakfast bar and seating for nine, a wood burning stove, Juliette balcony to the front and a door to the terrace. The dining room has a door to the terrace and a Juliette balcony overlooking the countryside.
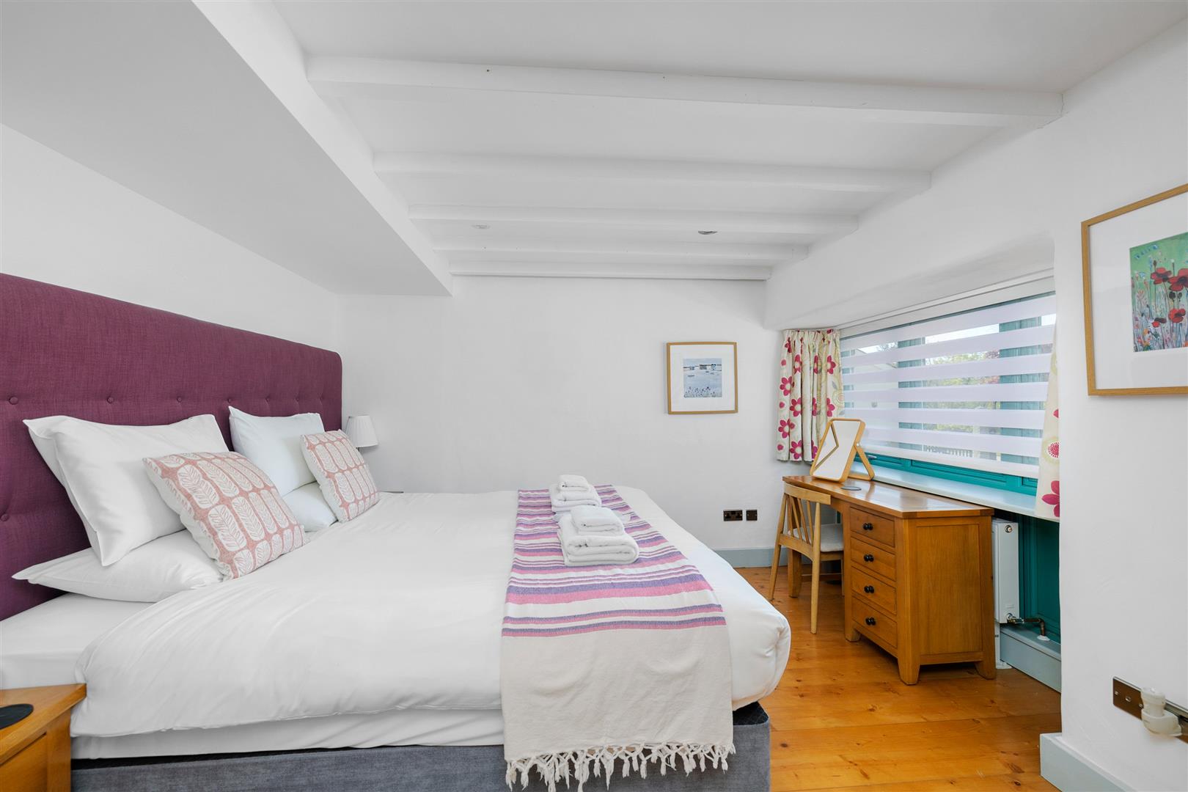
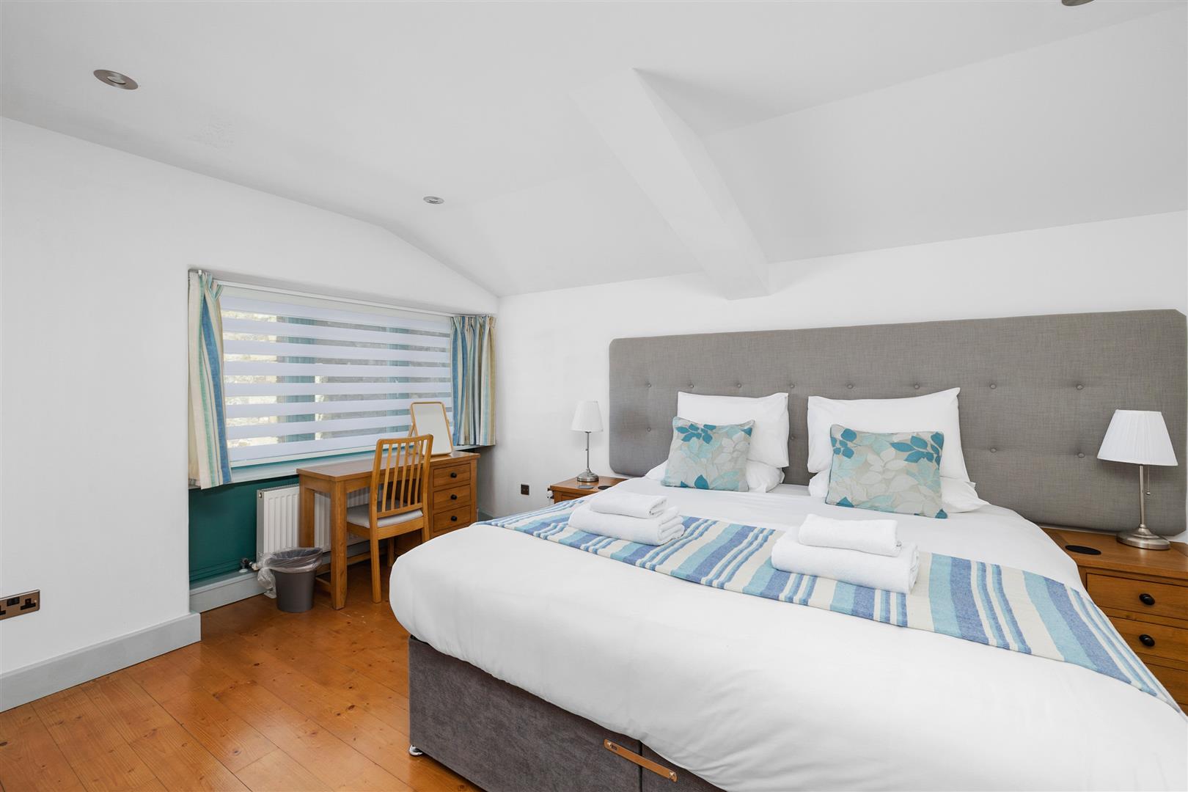
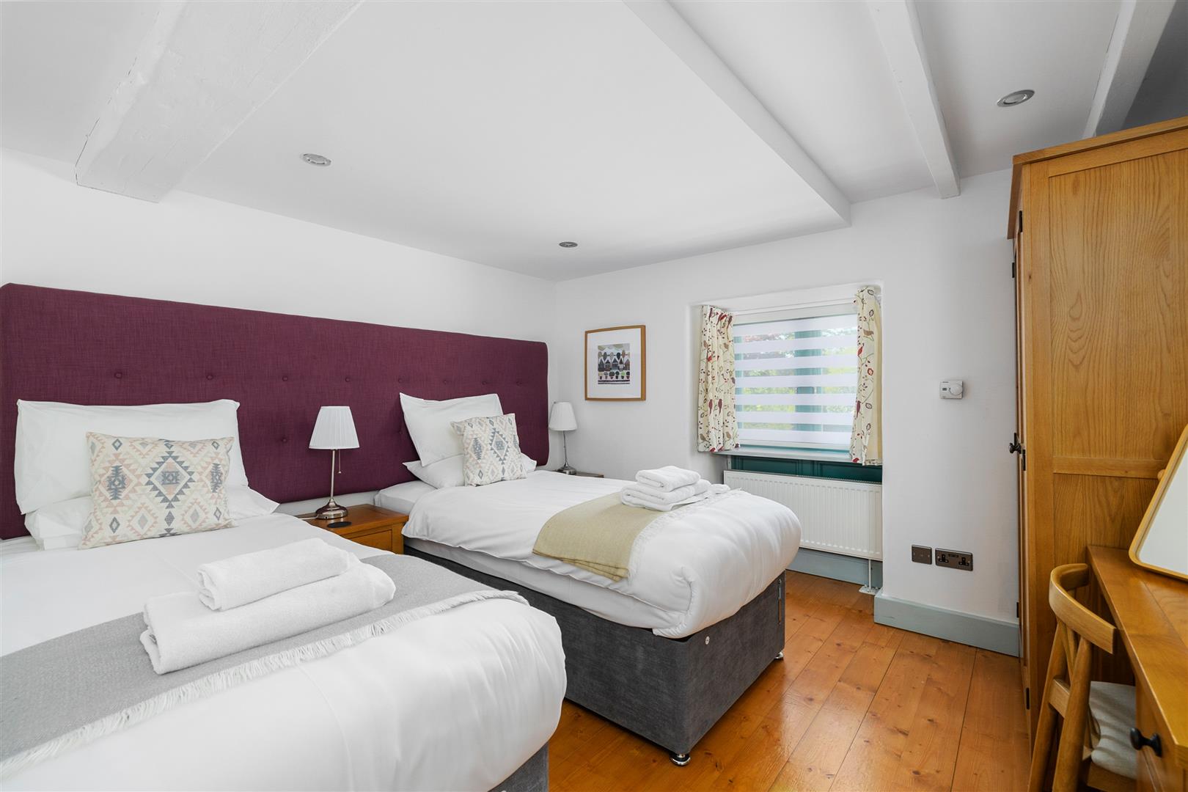
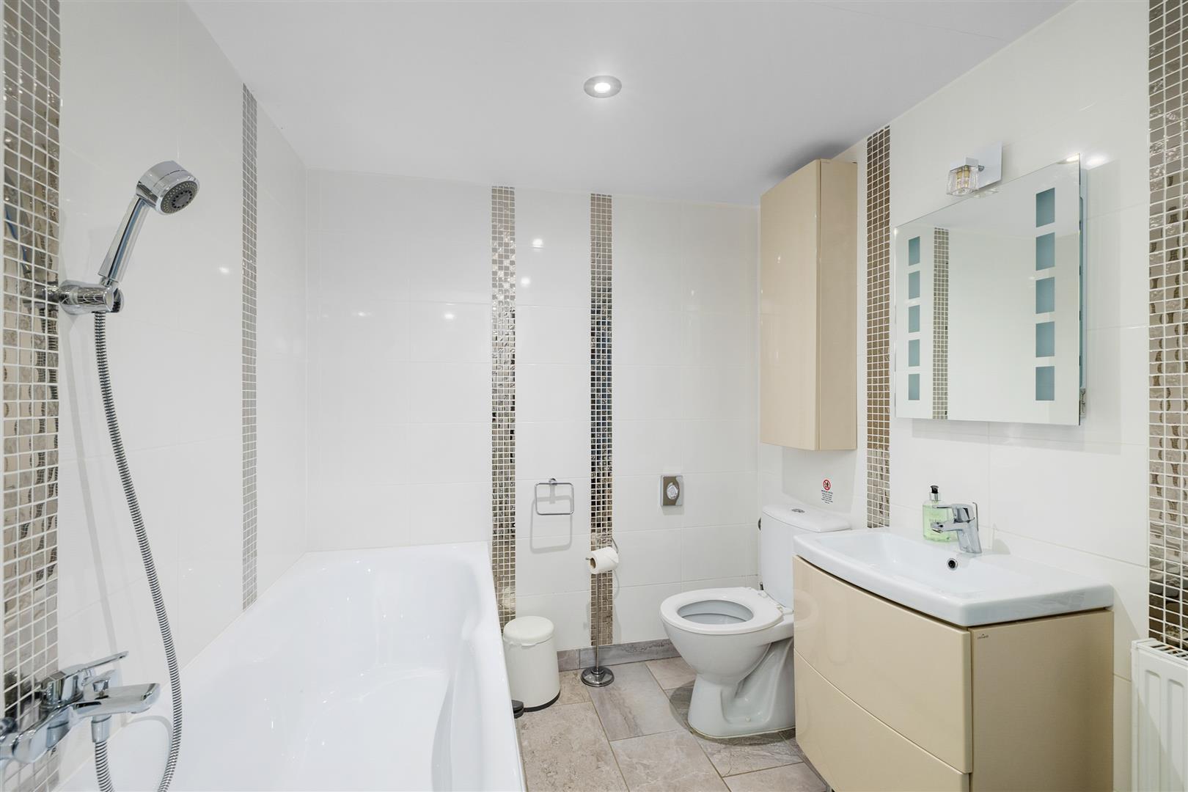
The lower ground floor features wooden floors, tiled bathrooms and four large double bedrooms, all ensuite. The barn benefits from timber framed double glazed windows and oil fired central heating.
Outside
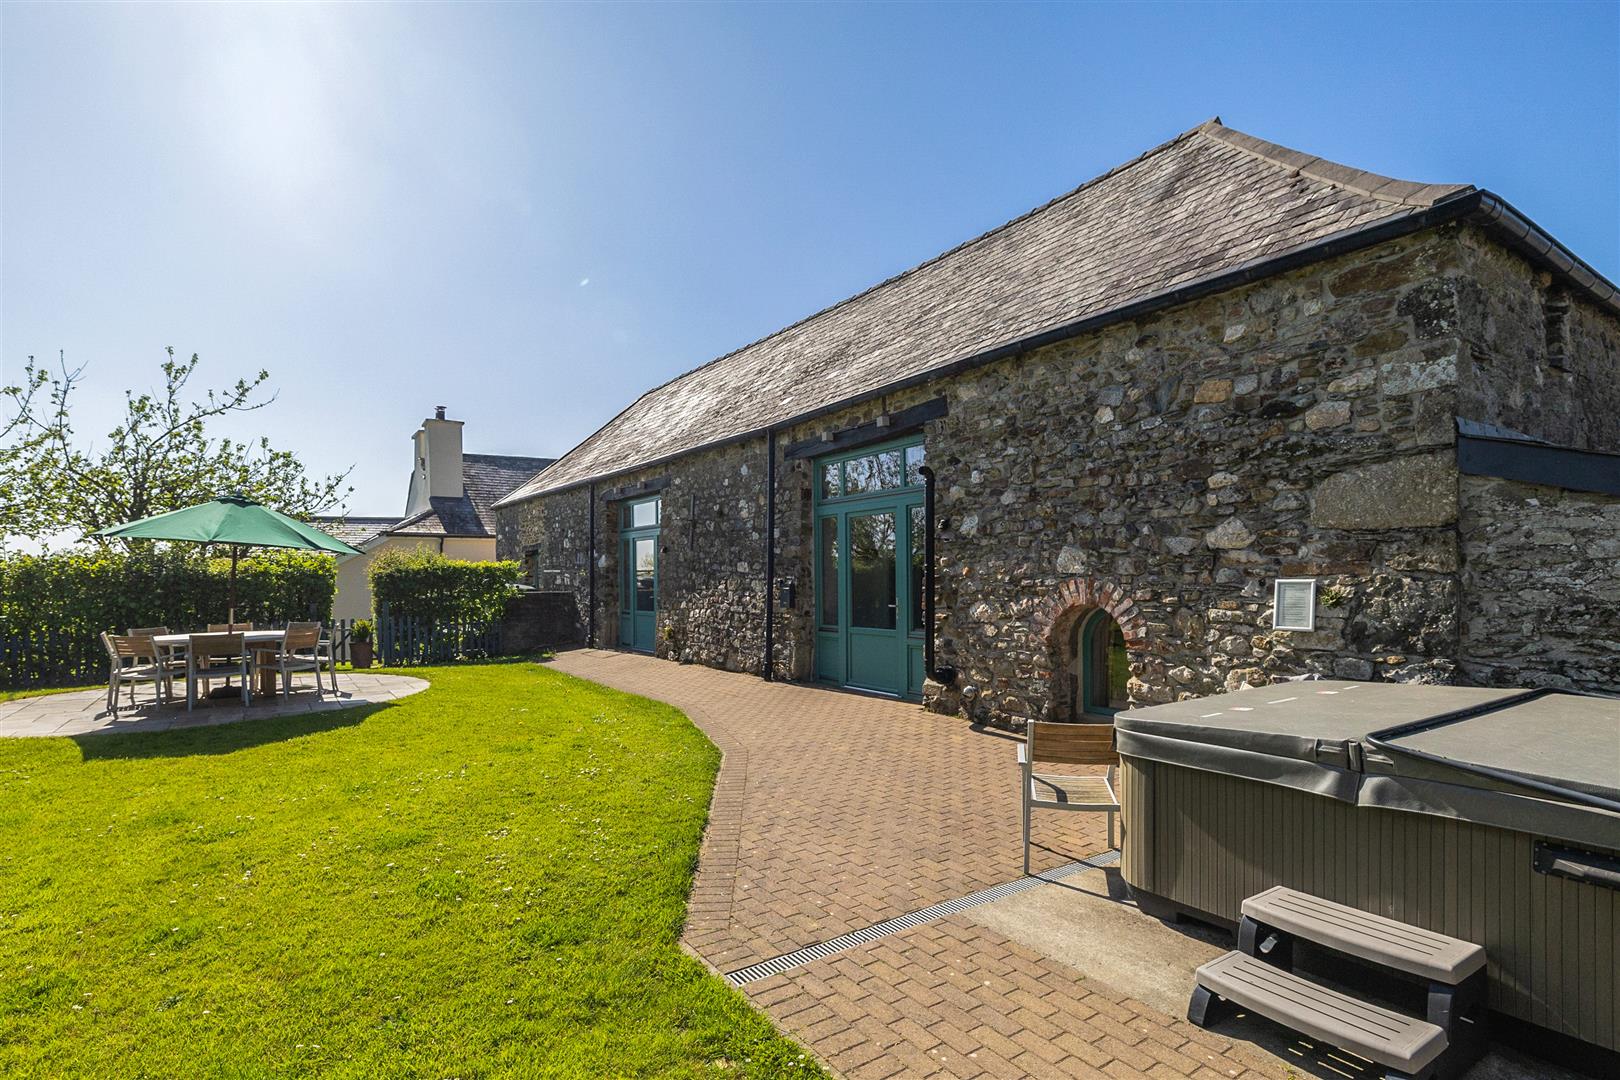
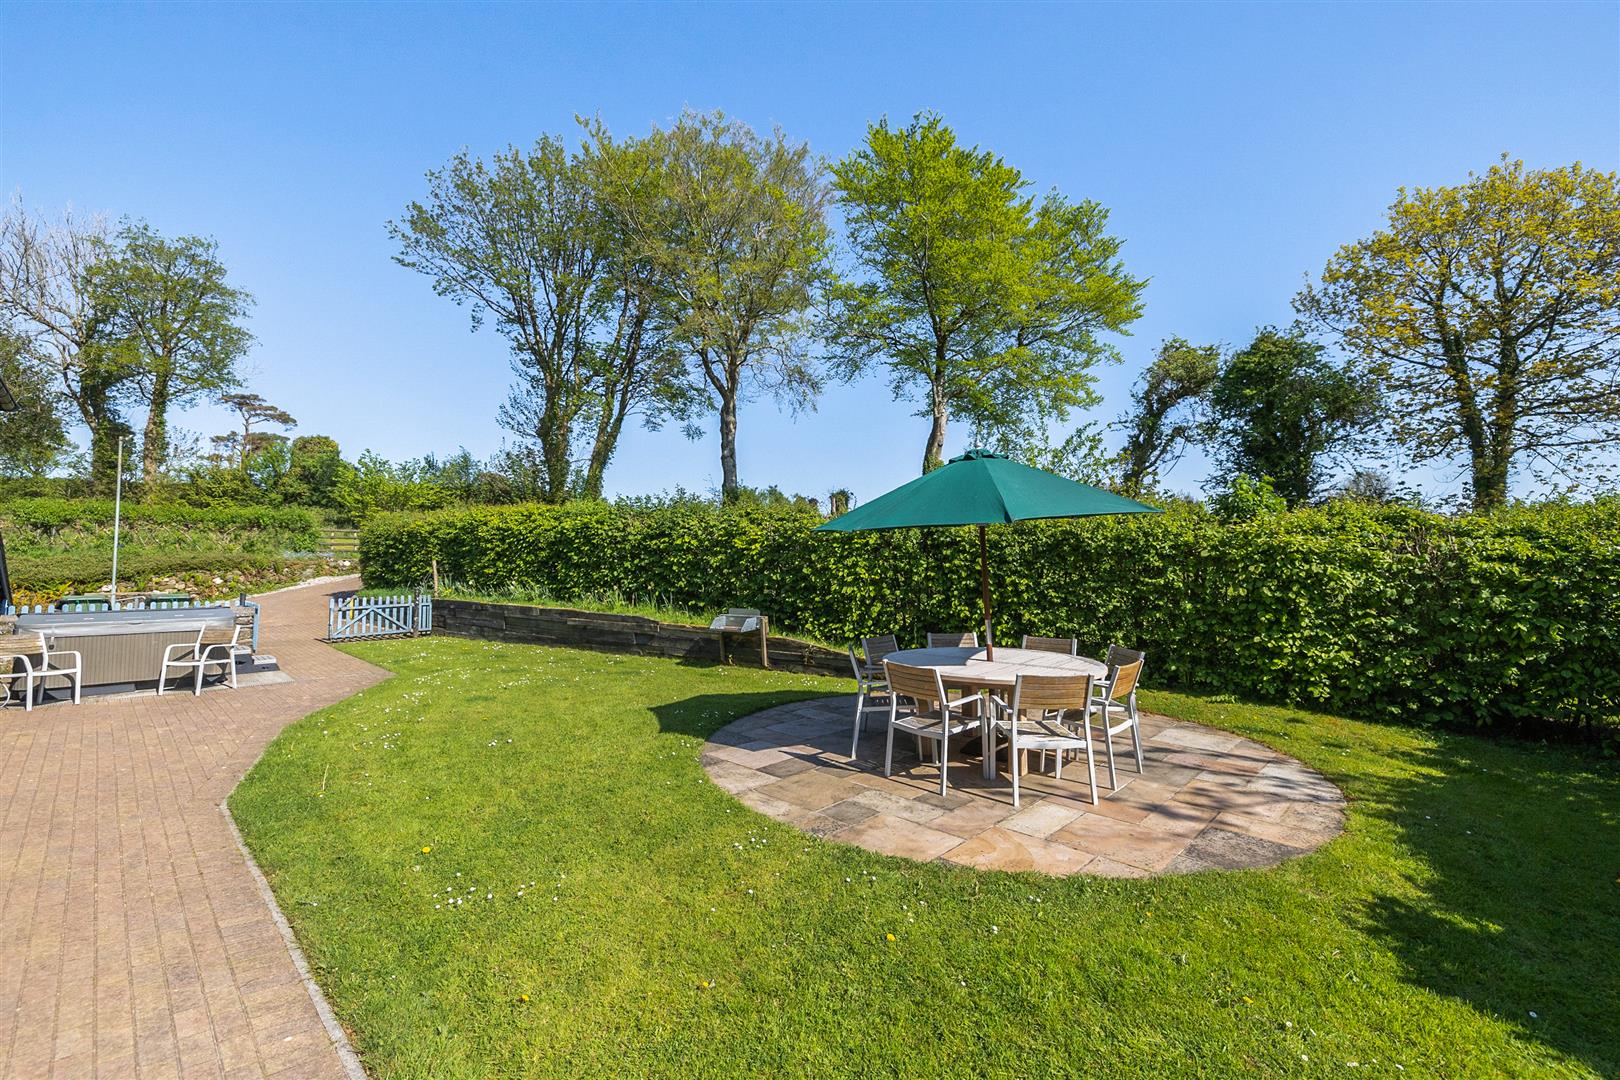
To the front is a private enclosed terrace with brick paved paths and seating, leading to the lawn and a circular paved patio ideal for outdoor dining. A 6 person jacuzzi hot tub completes the setting.
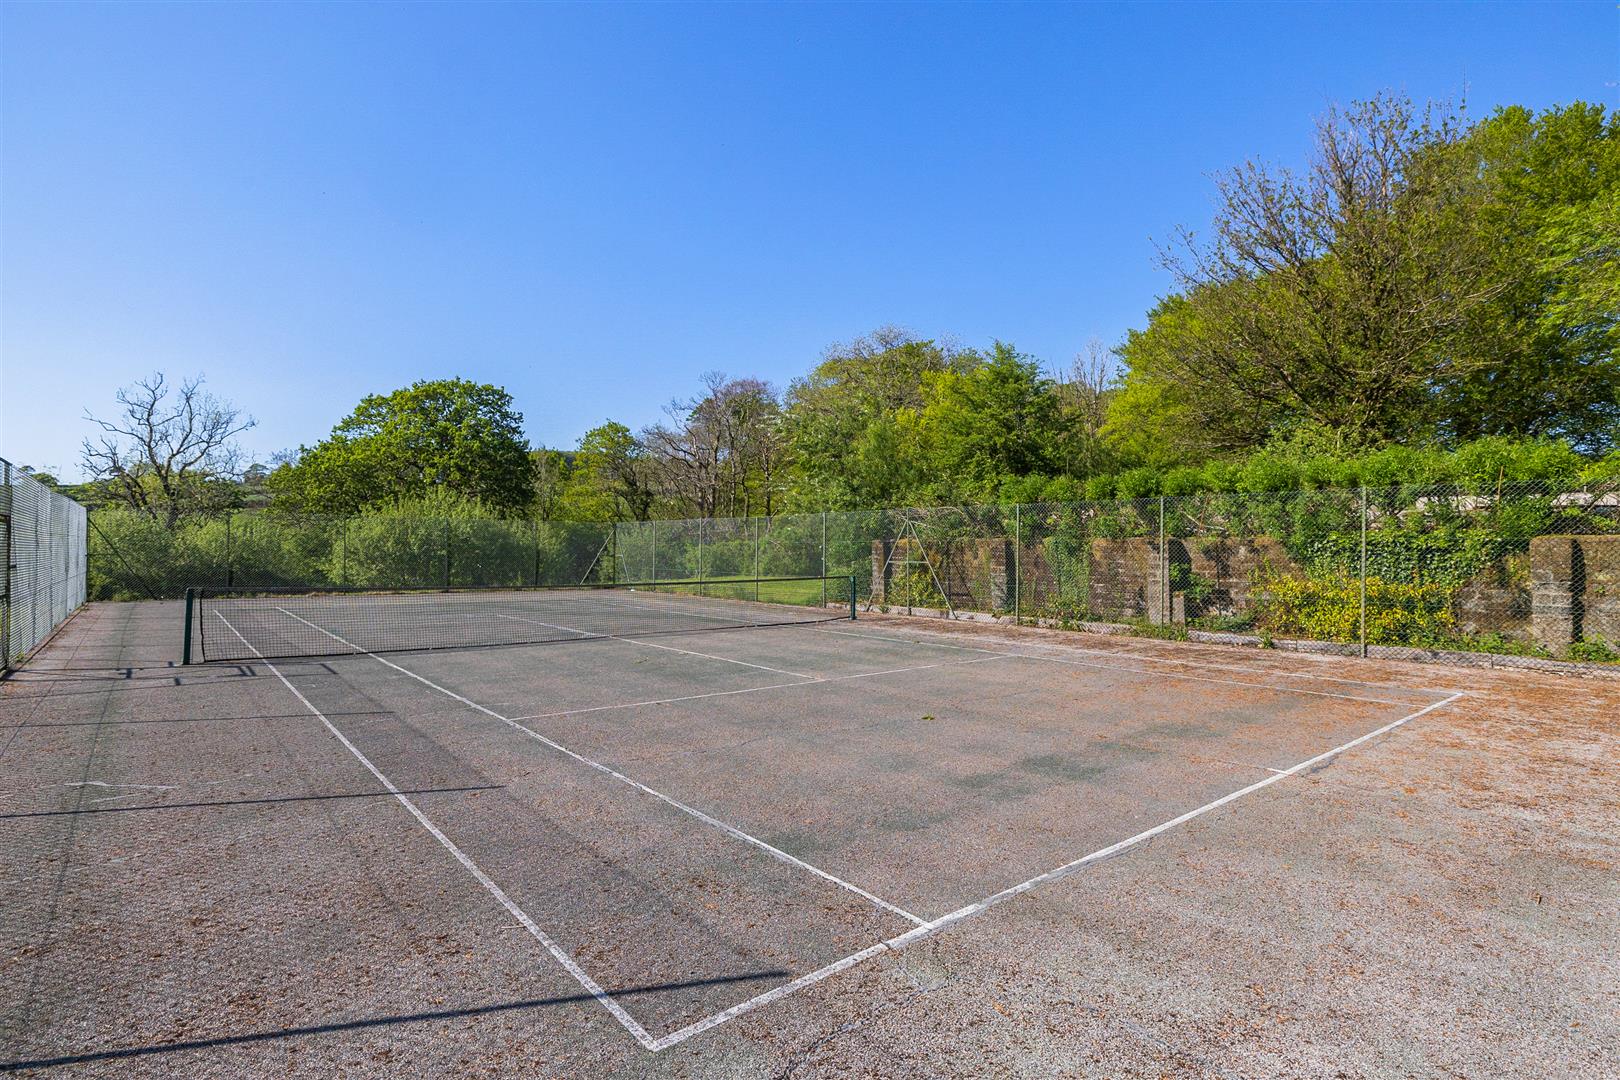
Tennis Court: (33.30m x 16.40m (109'3" x 53'9" ))
Tarmacadam surface enclosed with chain link fencing.
Carport: (7.44m x 6.45m (24'4" x 21'1" ))
Adjoining Workshop: (2.57m x 2.53m (8'5" x 8'3" ))
Adjoining Workshop / Store: (4.67m x 2.58m (15'3" x 8'5" ))
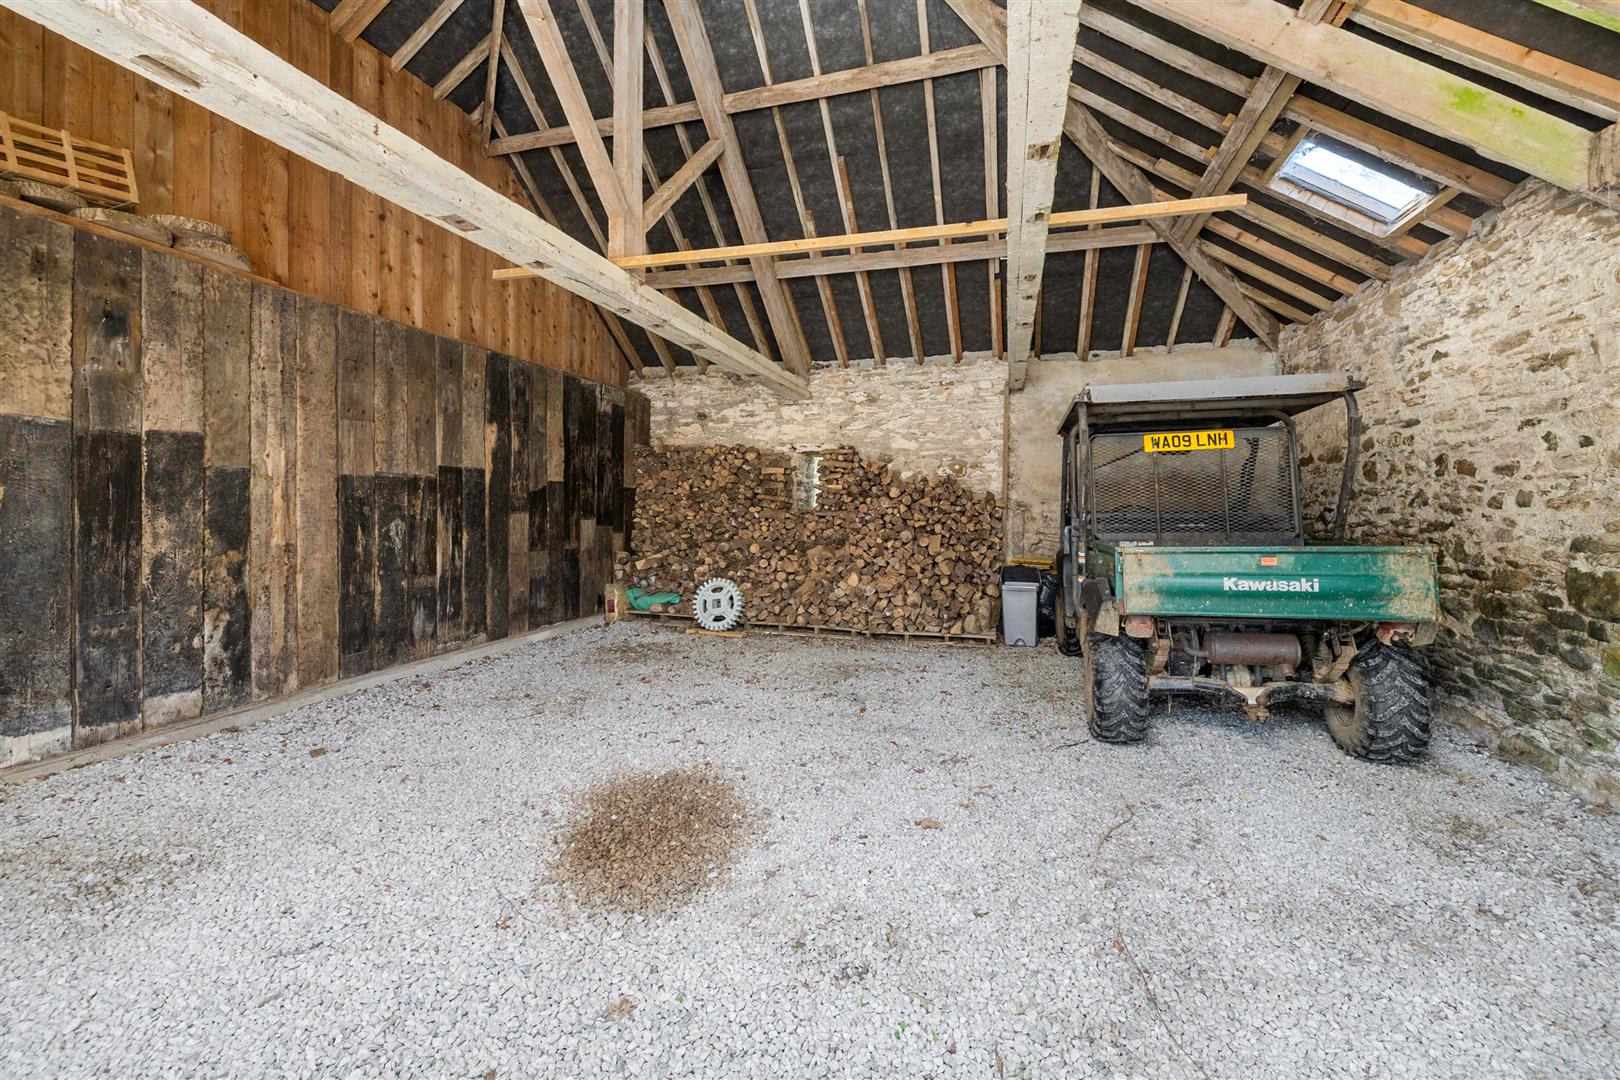
Traditional Barn: (10.40m x 5.85m (34'1" x 19'2" ))
Adjoining single storey storage potential for conversion
Adjoining Store: (4.39m x 2.48m (14'4" x 8'1" ))
Pump Room: (2.22m x 2.19m (7'3" x 7'2" ))
Housing the pressure vessel, balancing cylinders and filtration for the borehole water supply.
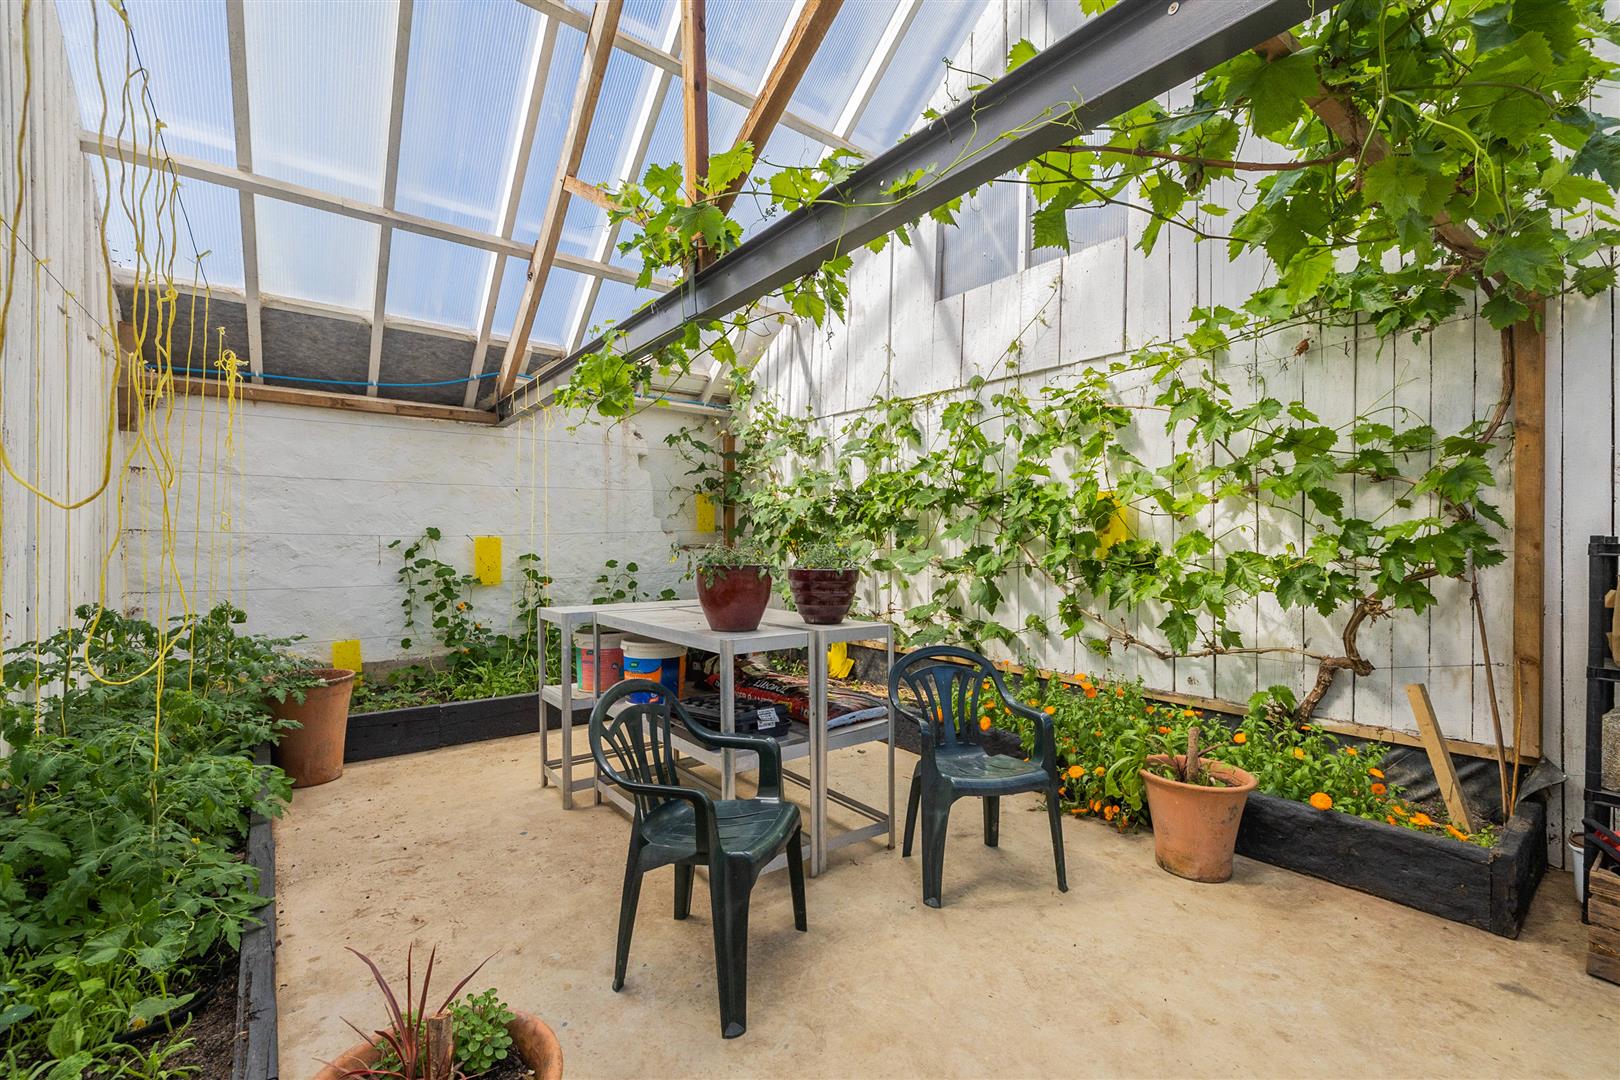
Green House Building: (6.96m x 4.92m (22'10" x 16'1" ))
Concrete floor, raise bed and two vines.
Machinery Store: (7.20m x 4.98m (23'7" x 16'4" ))
Stables: (10.22m x 3.35m (33'6" x 10'11" ))
Divided into 3 looseboxes
Box 1: (3.28m x 3.08m (10'9" x 10'1" ))
Box 2: (3.21m x 3.16m (10'6" x 10'4" ))
Box 3: (3.29m x 3.18m (10'9" x 10'5" ))
Traditional Barn: (8.30m x 19.60m (27'2" x 64'3" ))
With potential for conversion, entertaining space or indoor sports hall.
Former Piggery Barn / Log Store: (7.70m x 4.15m (25'3" x 13'7" ))
Livestock / Storage Building: (13.40m x 10.30m (43'11" x 33'9" ))
Collection / handling pen at the front: 11.84m x 9.20m (38'10" x 30'2")
Potential for Class Q conversion
The Land
The property extends to 16.46 acres of gardens, paddocks, woodland and a wildlife pond. The River Lumburn forms the lower western boundary, where leaky dams have been installed to slow water flow and create wetland habitat in two adjacent paddocks recently planted with native tree species.
Services & Information
Water – Borehole for House and The Granary
Spring supply to the land
Drainage – Sewage treatment plant
Electricity – Mains
Heating – Oil Fired Central Heating, woodburning stoves. (Air Source Heat pump ready)
Telephone & Broadband – Airband Broadband checker.ofcom.org.uk/
Mobile Availability - checker.ofcom.org.uk
Council Tax Currently Band – F
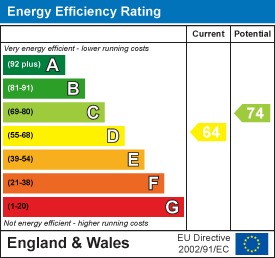
EPC – Farmhouse D60 / Granary D66
Construction – Mixed – Stone with thermalite block extensions
EV Charging Point – Single 7kw charging point
Environmental Schemes
Countryside Stewardship Scheme: 01/01/2020 – 31/12/2025
Devon Wildlife Trust Grant Scheme – Weeping Dams
English woodland Creation Offer – 15 year scheme offer of 2000 native species
Local Authority
West Devon Borough Council, Kilworthy Park, Tavistock, Devon, PL19 0BZ
01822 813600
Tenure
The farm is offered for sale freehold with vacant possession on completion.
Public Rights of Way
A public footpath crosses the farm, away from the house.
Viewing Arrangements
Strictly by appointment with D. R. Kivell Country Property 01822 810810. All viewings are to be accompanied without exception. Walking the land unaccompanied is strictly forbidden as livestock are present.
Agent's Notes
None of the services or appliances, plumbing, heating or electrical installations have been tested by the selling agent. Any maps used on the details are to assist identification of the property only and are not an indication of the actual surroundings, which may have changed since the map was printed. None of the statements contained in these particulars as to this property are to be relied on as statements or representations of fact. There are numerous power points throughout the property although not individually listed. All figures, measurements, floor plans and maps are for guidance purposes only. They are prepared and issued in good faith and are intended to give a fair description of the property but do not constitute any part of any offer or contract. The property is sold subject to and with the benefit of all outgoings, rights of way, easements and wayleaves there may be, whether mentioned in these general remarks and stipulations or particulars of sale or not.
Viewing
Please contact us on 01822 810810 if you wish to arrange a viewing appointment for this property, or require further information.
Disclaimer
D. R. Kivell Country Property endeavour to maintain accurate depictions of properties in Virtual Tours, Floor Plans and descriptions, however, these are intended only as a guide and purchasers must satisfy themselves by personal inspection.
Most impressive and beautifully presented 6 bedroom country house with a luxury 4 bedroom Granary barn conversion. Traditional barns and general purpose buildings offering further potential. Set within 16.46 acres of mature gardens, paddocks, woodland and ponds. Quietly positioned down a private lane. Additional land available.
The Country Property
This exceptional rural holding features a superbly presented 6 bedroom character farmhouse offering generous space for family living and entertaining. Complementing the main residence is a substantial, high quality barn conversion, traditional barns with scope for conversion, further storage buildings, and 16.46 acres of landscaped gardens, pasture, woodland and ponds.
Lamerton is a sought after village with a primary school and a public house with an award winning chef. Nearby is a fuel station and well stocked shop/off licence. The thriving market town of Tavistock lies just 4 miles away, Plymouth with its ferry links to Northern France is 20 miles, and Exeter—with high speed rail connections to London Paddington—is under an hour’s drive.
Pittescombe House
Pittescombe Farmhouse is a fine and highly appealing 6 bedroom country home, believed to date from the early 1800s. The current owners have comprehensively refurbished and restyled the property, adding a triple aspect garden room, entrance porch and two studies. The ground floor features slate flooring throughout with underfloor heating.
The accommodation includes a generous entrance hall, a drawing room with wood burning stove, and an elegant dining room with a large inglenook fireplace housing a wood burning stove. A standout feature is the triple aspect garden room, enjoying panoramic views across farmland to the rolling hills of Cornwall.
The light and spacious kitchen/breakfast room offers fitted wall and base units with granite worksurfaces, a built in induction hob, and an oil fired five oven Heritage range cooker. A separate utility and pantry complete the practical spaces.
A rear garden room with stone tiled floor and a feature well provides an additional seating area, with patio doors to the garden and an adjoining door to the studio/annexe. This impressive three storey studio offers excellent potential for further accommodation. The ground floor provides storage rooms; the upper ground floor offers display and work areas with French doors to the garden; and the second floor is a bright vaulted space with exposed A frames, built in worksurfaces and storage.
The first floor of the main house features exposed timber floors throughout the landing and bedrooms. There are six well proportioned double bedrooms, four with ensuite bath/shower rooms, and a family bathroom. Bedrooms at the front enjoy far reaching countryside views.
Outside
The property is approached via a tarmacadam drive leading into a sheltered courtyard. The drive passes the Granary entrance and opens into a large gravelled courtyard flanked by traditional barns. A gated path leads to the front door and continues around the house to a spacious paved patio ideal for alfresco dining. The gardens feature lawned terraces, flower borders and superb countryside views.
A large wildlife pond sits adjacent to the garden, surrounded by well kept grassed areas providing an idyllic setting for recreation and picnics. Additional lawned areas lie around the traditional barns and tennis court. Across the drive is an enclosed vegetable garden. A static caravan has been used as annexe accommodation.
Granary Barn
Granary Barn is an imposing and beautifully converted traditional barn providing luxury 4 star holiday accommodation. The upper ground floor offers light, bright and spacious living with vaulted ceilings, exposed A frames and solid wood flooring.
The kitchen/sitting room includes a breakfast bar and seating for nine, a wood burning stove, Juliette balcony to the front and a door to the terrace. The dining room has a door to the terrace and a Juliette balcony overlooking the countryside.
The lower ground floor features wooden floors, tiled bathrooms and four large double bedrooms, all ensuite. The barn benefits from timber framed double glazed windows and oil fired central heating.
Outside
To the front is a private enclosed terrace with brick paved paths and seating, leading to the lawn and a circular paved patio ideal for outdoor dining. A 6 person jacuzzi hot tub completes the setting.
Tennis Court: (33.30m x 16.40m (109'3" x 53'9" ))
Tarmacadam surface enclosed with chain link fencing.
Carport: (7.44m x 6.45m (24'4" x 21'1" ))
Adjoining Workshop: (2.57m x 2.53m (8'5" x 8'3" ))
Adjoining Workshop / Store: (4.67m x 2.58m (15'3" x 8'5" ))
Traditional Barn: (10.40m x 5.85m (34'1" x 19'2" ))
Adjoining single storey storage potential for conversion
Adjoining Store: (4.39m x 2.48m (14'4" x 8'1" ))
Pump Room: (2.22m x 2.19m (7'3" x 7'2" ))
Housing the pressure vessel, balancing cylinders and filtration for the borehole water supply.
Green House Building: (6.96m x 4.92m (22'10" x 16'1" ))
Concrete floor, raise bed and two vines.
Machinery Store: (7.20m x 4.98m (23'7" x 16'4" ))
Stables: (10.22m x 3.35m (33'6" x 10'11" ))
Divided into 3 looseboxes
Box 1: (3.28m x 3.08m (10'9" x 10'1" ))
Box 2: (3.21m x 3.16m (10'6" x 10'4" ))
Box 3: (3.29m x 3.18m (10'9" x 10'5" ))
Traditional Barn: (8.30m x 19.60m (27'2" x 64'3" ))
With potential for conversion, entertaining space or indoor sports hall.
Former Piggery Barn / Log Store: (7.70m x 4.15m (25'3" x 13'7" ))
Livestock / Storage Building: (13.40m x 10.30m (43'11" x 33'9" ))
Collection / handling pen at the front: 11.84m x 9.20m (38'10" x 30'2")
Potential for Class Q conversion
The Land
The property extends to 16.46 acres of gardens, paddocks, woodland and a wildlife pond. The River Lumburn forms the lower western boundary, where leaky dams have been installed to slow water flow and create wetland habitat in two adjacent paddocks recently planted with native tree species.
Services & Information
Water – Borehole for House and The Granary
Spring supply to the land
Drainage – Sewage treatment plant
Electricity – Mains
Heating – Oil Fired Central Heating, woodburning stoves. (Air Source Heat pump ready)
Telephone & Broadband – Airband Broadband checker.ofcom.org.uk/
Mobile Availability - checker.ofcom.org.uk
Council Tax Currently Band – F
EPC – Farmhouse D60 / Granary D66
Construction – Mixed – Stone with thermalite block extensions
EV Charging Point – Single 7kw charging point
Environmental Schemes
Countryside Stewardship Scheme: 01/01/2020 – 31/12/2025
Devon Wildlife Trust Grant Scheme – Weeping Dams
English woodland Creation Offer – 15 year scheme offer of 2000 native species
Local Authority
West Devon Borough Council, Kilworthy Park, Tavistock, Devon, PL19 0BZ
01822 813600
Tenure
The farm is offered for sale freehold with vacant possession on completion.
Public Rights of Way
A public footpath crosses the farm, away from the house.
Viewing Arrangements
Strictly by appointment with D. R. Kivell Country Property 01822 810810. All viewings are to be accompanied without exception. Walking the land unaccompanied is strictly forbidden as livestock are present.
Agent's Notes
None of the services or appliances, plumbing, heating or electrical installations have been tested by the selling agent. Any maps used on the details are to assist identification of the property only and are not an indication of the actual surroundings, which may have changed since the map was printed. None of the statements contained in these particulars as to this property are to be relied on as statements or representations of fact. There are numerous power points throughout the property although not individually listed. All figures, measurements, floor plans and maps are for guidance purposes only. They are prepared and issued in good faith and are intended to give a fair description of the property but do not constitute any part of any offer or contract. The property is sold subject to and with the benefit of all outgoings, rights of way, easements and wayleaves there may be, whether mentioned in these general remarks and stipulations or particulars of sale or not.
Viewing
Please contact us on 01822 810810 if you wish to arrange a viewing appointment for this property, or require further information.
Disclaimer
D. R. Kivell Country Property endeavour to maintain accurate depictions of properties in Virtual Tours, Floor Plans and descriptions, however, these are intended only as a guide and purchasers must satisfy themselves by personal inspection.
Features
- Exceptional Country Property
- 16.46 Acres
- Most Appealing 6 Bedroom Country house
- Luxury 4 Bedroom Barn Conversion
- Sought after Location
- Traditional Buildings With Potential
- Tennis Court
- Livestock / Storage Building
- Far Reaching Views
- Further Land Available
Share